Add your own picture and explain the route, parking, gates, paths or landmarks that help people find it.
Earn 5 points after the picture is checked and accepted.
Add your photo and local directionsShare what you foundWhat is recorded here
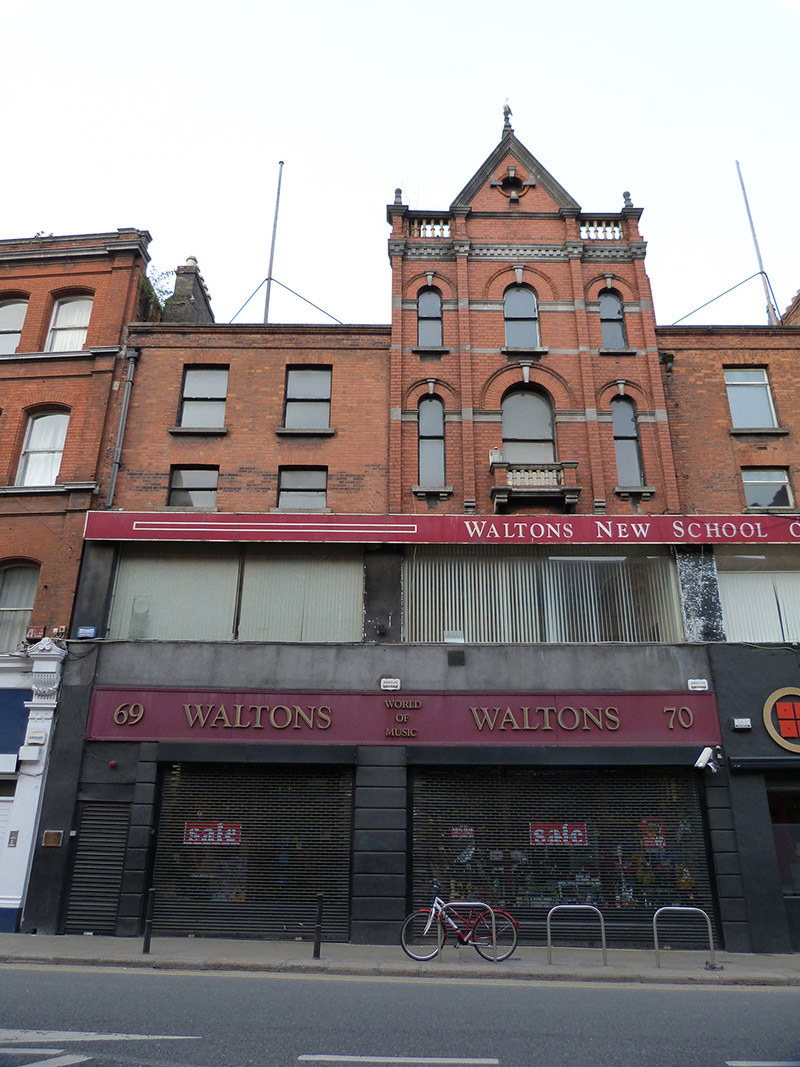
Attached three-bay four-storey commercial building, built 1903, with shopfront to ground floor, and late twentieth-century treatment to first floor. Pitched slate roof, hipped to west end, hidden behind balustraded gable with red brick chimneystack having red clay pots to south end. Pedimented gable to centre of facade, with bull's-eye opening and carved limestone barges and finial, flanked by balustrades, having decoratively dentillated limestone cornice below, over red brick walls laid in Flemish bond, and having raised red brick pilasters flanking bays of top two floors. Square-headed ribbon window to first floor, with tiled pilasters. Round-headed openings to top floors, having red brick hood-mouldings with limestone keystones, limestone cornices to impost level, and limestone sills, latter supported on limestone corbels to second floor. Second floor also has balustraded red brick balconette to central opening, on limestone corbels. All openings have one-over-over-one pane timber sliding sash windows. Ground floor opening, having recent shopfront insert flanked by channelled masonry pilasters.
This official record and map point do not grant access. Most recorded buildings are privately owned; view them only from public ground unless the owner allows entry.