Add your own picture and explain the route, parking, gates, paths or landmarks that help people find it.
Earn 5 points after the picture is checked and accepted.
Add your photo and local directionsShare what you foundWhat is recorded here
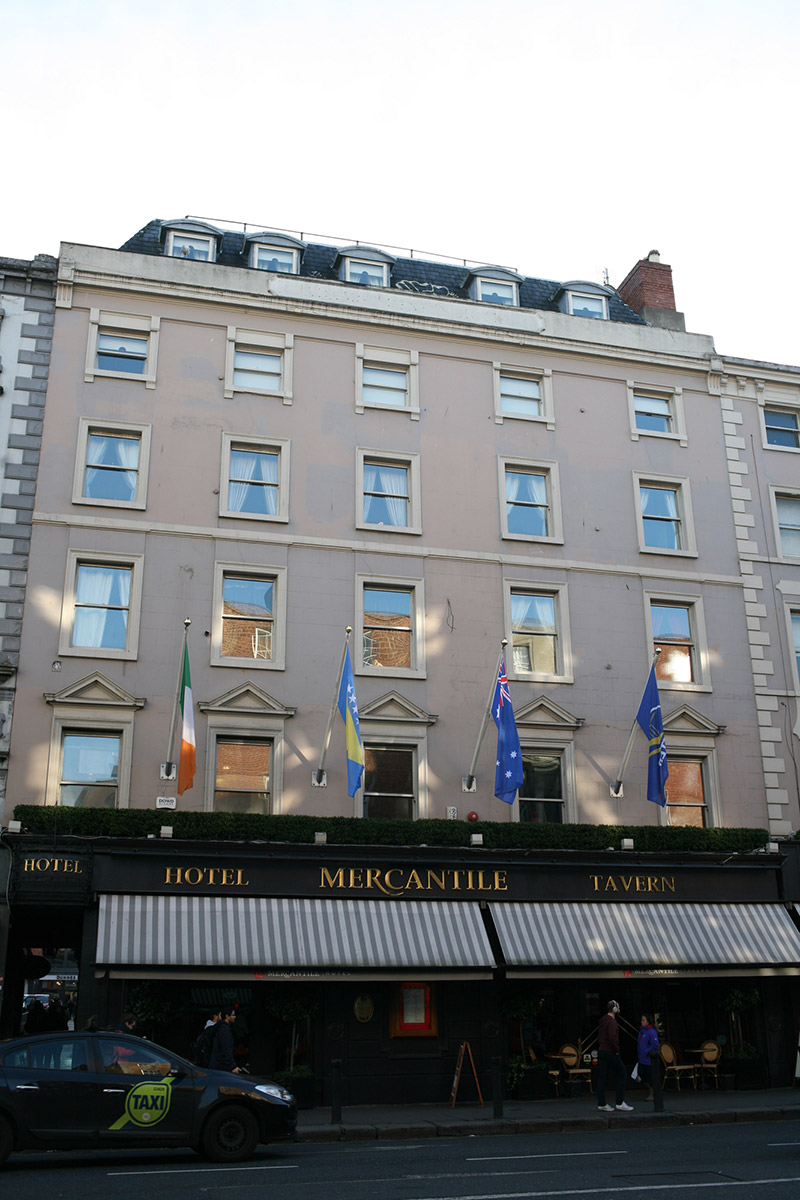
Attached former two (west) and three-bay (east) houses with ground floor shops, built c. 1800, altered c. 1870 to form five-bay hotel and altered again 1906, with attic storey, recent traditional-style shopfront to ground floor, and public passageway to east end. Rear elevation comprises two distinct blocks. Front block now in use as various business premises to upper floors, over public house to ground floor. Pie-ended roof, with red brick chimneystack to west end, and segmental-headed dormer windows to front pitch, set behind rendered parapet wall. Painted ruled-and-lined rendered walls with moulded platband over second floor, and crown cornice to eaves with blank cartouche, framed by fluted brackets. Channel-rusticated rendered walls to ground floor. Square-headed window openings with painted masonry sills, architraves, openings pedimented to first floor, and top floor openings having brackets. Replacement timber sliding sash windows, one-over-one pane to front elevation and multiple-pane to rear. Square-headed passageway has bowed ornamental wrought-iron sign having gilt lettering 'Hotel'.
This official record and map point do not grant access. Most recorded buildings are privately owned; view them only from public ground unless the owner allows entry.