Add your own picture and explain the route, parking, gates, paths or landmarks that help people find it.
Earn 5 points after the picture is checked and accepted.
Add your photo and local directionsShare what you foundWhat is recorded here
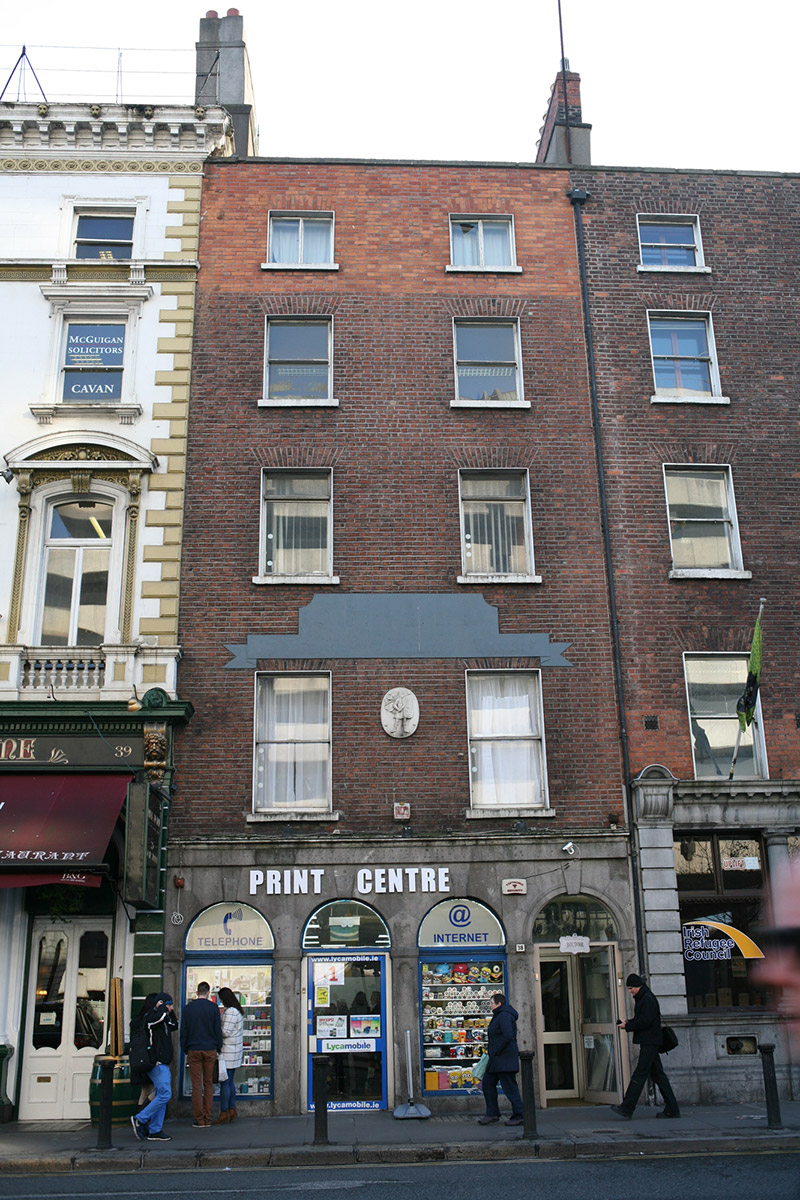
Attached two-bay five-storey former house over concealed basement, built c. 1785, with Wide Streets Commissioners-designed arcaded granite shop front. Flat roof, hidden behind rebuilt parapet wall with granite coping and shared rendered chimneystack to east party wall. Red brick walls, laid in Flemish bond, rebuilt in machine-made red brick to top floor, and painted render banner between first and second floors. Oval panel, depicting Celtic warrior, between first floor windows. Gauged brick flat-arch window openings with patent rendered reveals, painted granite sills, first and third floors having nineteenth-century one-over-one pane timber sliding sash windows without horns and with some historic glass, and replacement timber windows to second and fourth floors. Original arcaded granite ground floor comprising four round-arch openings rising from panelled pilasters with shallow keystones and with platband over, and having replacement display windows and doors. Two-storey structure to rear, on Dame Lane, with replacement windows.
This official record and map point do not grant access. Most recorded buildings are privately owned; view them only from public ground unless the owner allows entry.