Add your own picture and explain the route, parking, gates, paths or landmarks that help people find it.
Earn 5 points after the picture is checked and accepted.
Add your photo and local directionsShare what you foundWhat is recorded here
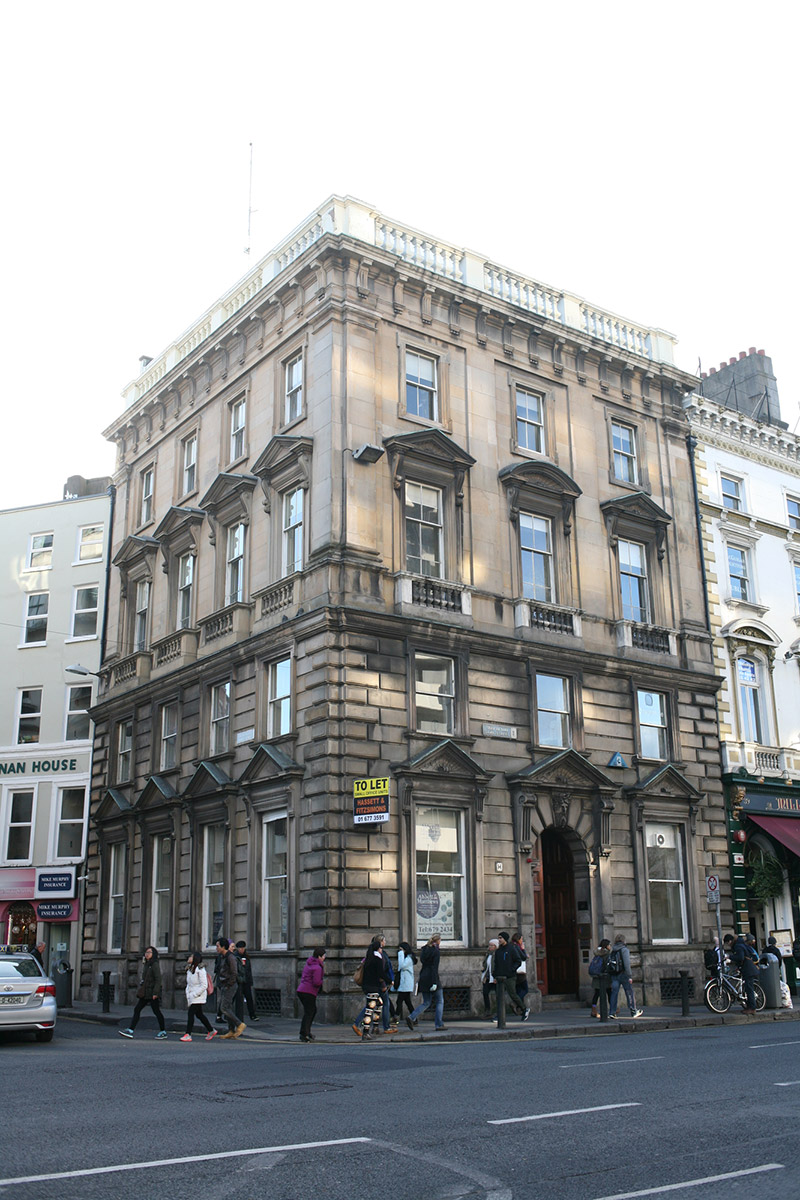
Corner-sited three-bay four-storey Italianate former bank, built 1863-4, having four-bay side elevation to Trinity Street, and raised basement. Now in use as offices. Set-back top-up storey, with flat roof, hidden behind painted masonry balustraded parapet wall with squat piers and original cast-iron box hoppers, dated 1863, and square-profile downpipes. Smooth sandstone ashlar walls, with Giant Order Doric pilasters to ends of top two floors of both facades, and channel-rusticated to lower two floors, two plinth courses having vermiculation, below full-span copper-lined cornice with panel-rusticated quoins and deep frieze with scrolled console brackets supporting deep moulded crown cornice to base of parapet wall. Square-headed window openings, those to top two floors of front façade being set within square-headed recesses, having moulded architraves and sills, lugged-and-kneed to top floor, lugged to first floor, pedimented to ground and second floors on scrolled console brackets, and having balustraded balconettes to second floor. Timber sliding sash windows without horns, two-over-two pane to top two floors and one-over-one pane to lower floors. Pediments to ground floor filled with scalloped carvings, and apron panels housing basement lights having fish-scale cast-iron grilles. Central round-headed door opening to front facade, having pedimented stone doorcase with original double-leaf timber panelled door, voussoired rusticated head with ancon keystone flanked by pilasters and attenuated fluted console brackets supporting dentillated copper-lined moulded pediment filled with scallop carving and opening onto two granite steps to street.
This official record and map point do not grant access. Most recorded buildings are privately owned; view them only from public ground unless the owner allows entry.