Add your own picture and explain the route, parking, gates, paths or landmarks that help people find it.
Earn 5 points after the picture is checked and accepted.
Add your photo and local directionsShare what you foundWhat is recorded here
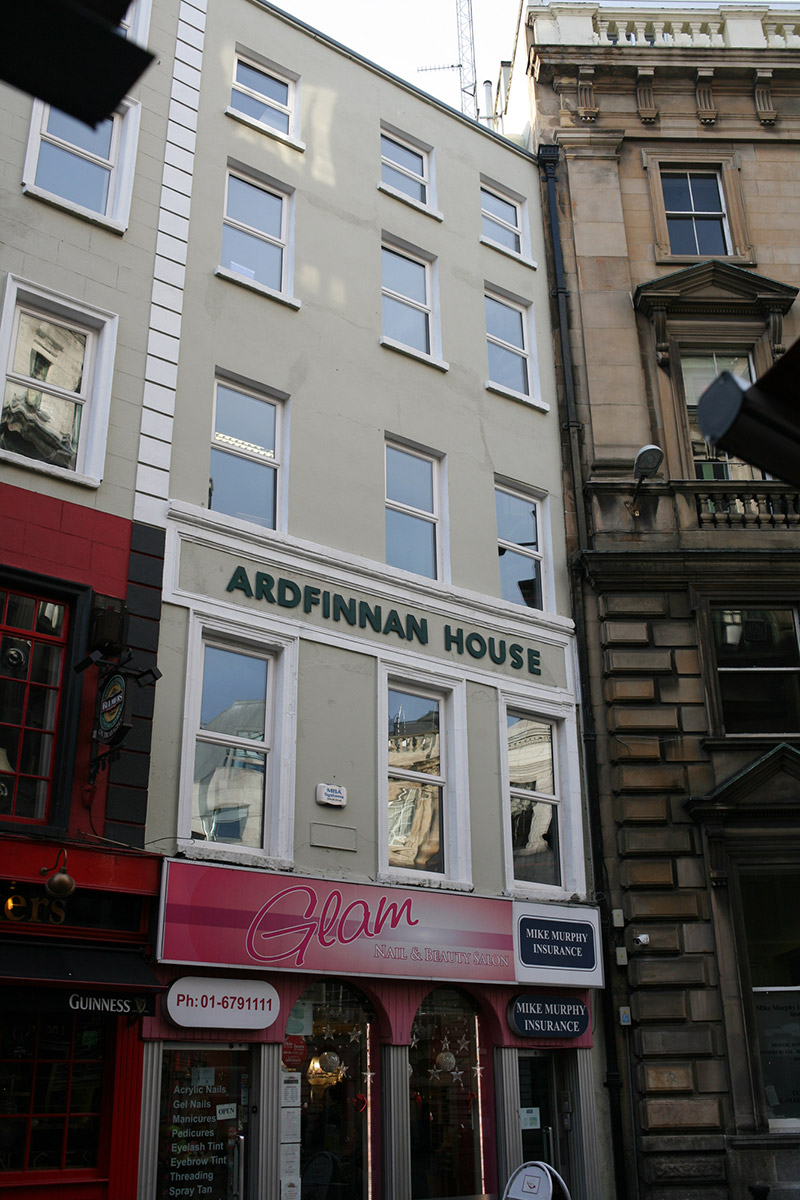
Attached three-bay five-storey former house, built c. 1740, at angle in street line, with replacement shopfront inserted to ground floor. Pitched artificial slate roof on triangular plan, with stepped rendered chimneystack (shared with No. 16)at centre of plan and further brick chimneystack to north party wall. Roof set behind lead-lined parapet wall with replacement uPVC hopper and downpipe breaking through to north end. Painted cement-rendered walls with channel-rusticated render strip quoins to south end of front elevation, and full-span rendered fascia over first floor with applied lettering 'Ardfinnan House'. Square-headed window openings with painted stone sills and replacement uPVC windows, with applied architrave surrounds to first floor. Replacement arcaded aluminium-clad shopfront of c. 1960. Possibly built as pair with No. 16.
This official record and map point do not grant access. Most recorded buildings are privately owned; view them only from public ground unless the owner allows entry.