Add your own picture and explain the route, parking, gates, paths or landmarks that help people find it.
Earn 5 points after the picture is checked and accepted.
Add your photo and local directionsShare what you foundWhat is recorded here
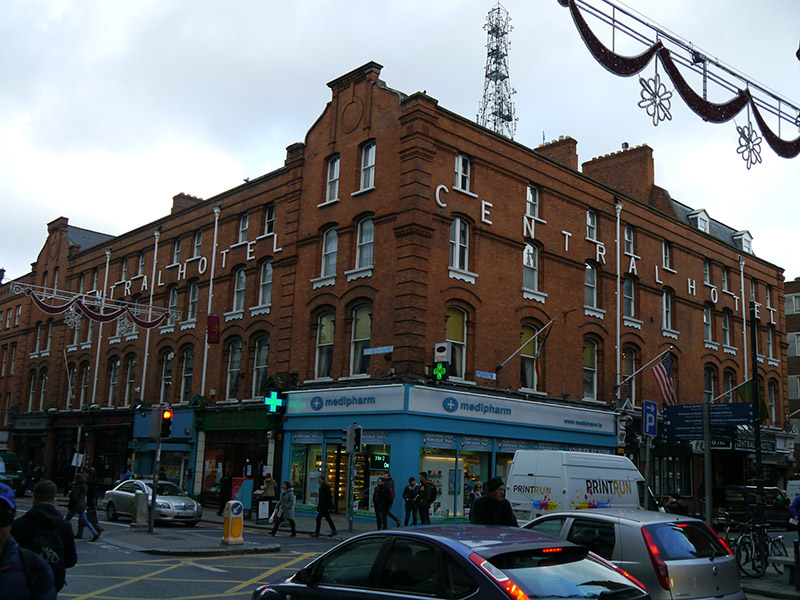
Corner-sited four-storey U-plan hotel, built 1886, having twelve-bay frontages to George's Street and Dame Court, nine-bay frontage to Exchequer Street, and having basement and dormered attic. Increased in height c. 1890. Still in use as hotel, with retail units to ground floor to west and south elevations. Pitched slate roof to west and south elevations, mansard roof to east elevation and eastern two bays of south elevation, with gabled dormers and regularly located red brick chimneystacks with yellow clay pots. Roof concealed behind red brick parapet over coved brick course with masonry coping. Concealed gutters with cast-iron hoppers and downpipes breaking through. Dutch gables to end bays of west elevation, comprising brick parapet walls with masonry coping curving up to panelled brick piers supporting masonry cornice over brick dentil bands and having central round raised brick panel with brick keystone. Red brick walling, laid in Flemish bond, with moulded brick stringcourses and banded brick piers flanking gabled bays and south elevation, with brick dentils to second floor and terracotta rosette motifs to capitals. Camber-arch window openings to middle floors of all bays and to top floor of end bays of west elevation, and square-headed to top floor, paired to west elevation and to some bays of other elevations, with masonry sills (moulded to second floor and having painted rendered aprons) and brick voussoirs, with keystones to top floor of end bays of west elevation. Openings to first floor set in shallow recessed reveals with hood-mouldings, brick surrounds with lugged returns and moulded imposts over bowtelll-moulded brick course. Timber sliding sash windows, two-over-two pane to top floor and one-over-one pane elsewhere, having some mullioned windows to south elevation. Gabled dormers to attic storey, with top-hinged casement windows. Bays to ground floor defined by brick piers with bowtelll-moulded corners, and rendered fluted console brackets rising to triangular pediments, with dentillated cornice over fascia. Replacement main entrance located to east end of south elevation, with full-height display windows and double-leaf glazed panelled timber door with top-light to east and with step. Door surmounted by cast-iron canopy with leaded stained-glass sign 'Central Hotel', surmounted by foliate cast-iron overthrow with flanking fleur-de-lys finials. Replacement shopfronts to west elevation. Basement lit by cast-iron pavement lights, and having some replacement steel trap doors.
This official record and map point do not grant access. Most recorded buildings are privately owned; view them only from public ground unless the owner allows entry.