Add your own picture and explain the route, parking, gates, paths or landmarks that help people find it.
Earn 5 points after the picture is checked and accepted.
Add your photo and local directionsShare what you foundWhat is recorded here
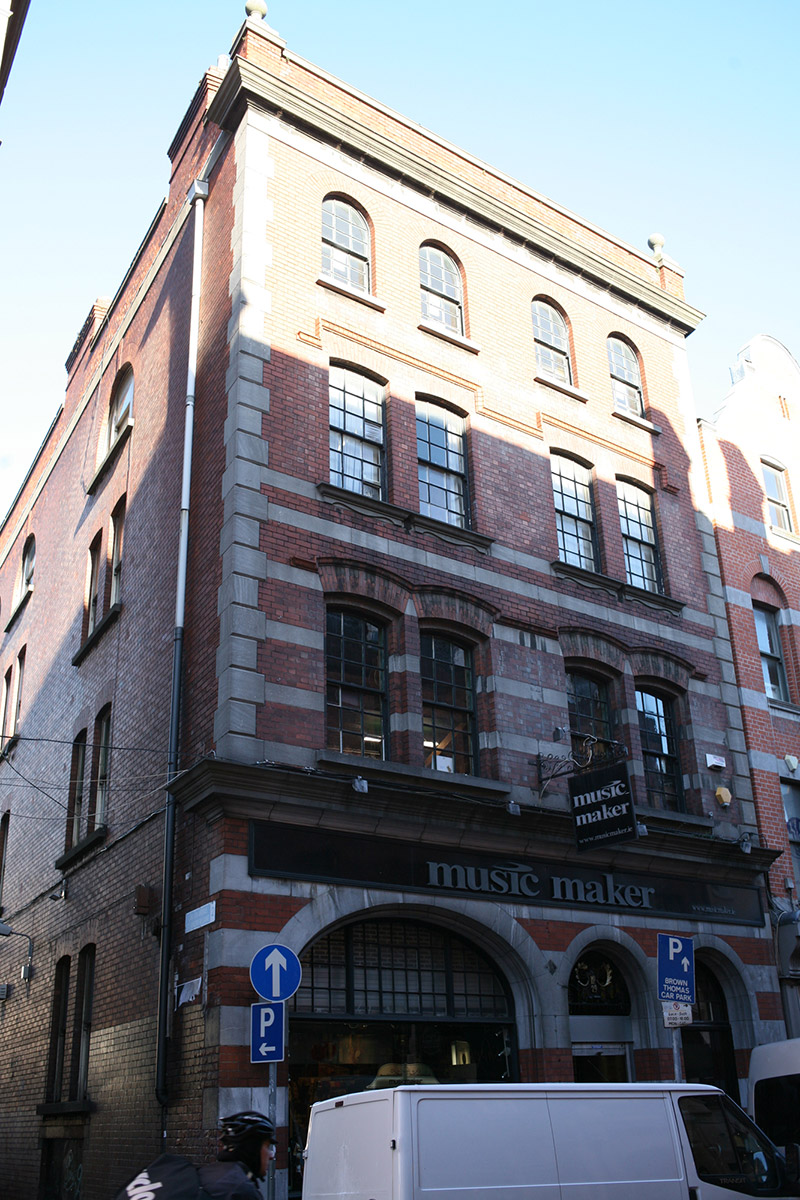
Corner-sited four-bay four-storey commercial building over basement, built 1925, with arcaded ground floor shopfront and having informal multiple-bay west elevation. Flat roof, hidden behind red brick parapet wall with moulded limestone coping and corner brick piers with limestone ball finials. Profiled red brick chimneystacks rising from side and rear elevations with clay pots. Replacement steel and uPVC hoppers and downpipes breaking through parapet wall to side and rear elevations. Machine-made red brick walls, laid in Flemish bond, with rusticated limestone ashlar quoins, limestone frieze and deep moulded crown cornice to base of parapet, and with limestone banding to eaves,, and regularly through ground and first floors. Moulded limestone plinth course. Yellow brick walls, laid in Dutch bond, to rear elevation. Paired window openings to front and west elevations, with gauged brick surrounds, round-headed to top floor, camber-arch elsewhere, with limestone sills, paired and moulded to middle floors, nine-over-nine pane timber sliding sash windows to front elevation and one-over-one pane to west elevation, continuous red brick label-moulding to second floor and continuous hood-moulding to first floor. Deep moulded limestone cornice and timber fascia span ground floor, returning to side elevation, with three-arched openings with limestone surrounds and fixed-pane timber display windows having small-pane overlights, and partly exposed basement windows with limestone surrounds and iron multiple-pane frames. Central opening has steel roller shutter with decorative wrought-iron grille and crest over and nosed granite steps rising to internal lobby.
This official record and map point do not grant access. Most recorded buildings are privately owned; view them only from public ground unless the owner allows entry.