Add your own picture and explain the route, parking, gates, paths or landmarks that help people find it.
Earn 5 points after the picture is checked and accepted.
Add your photo and local directionsShare what you foundWhat is recorded here
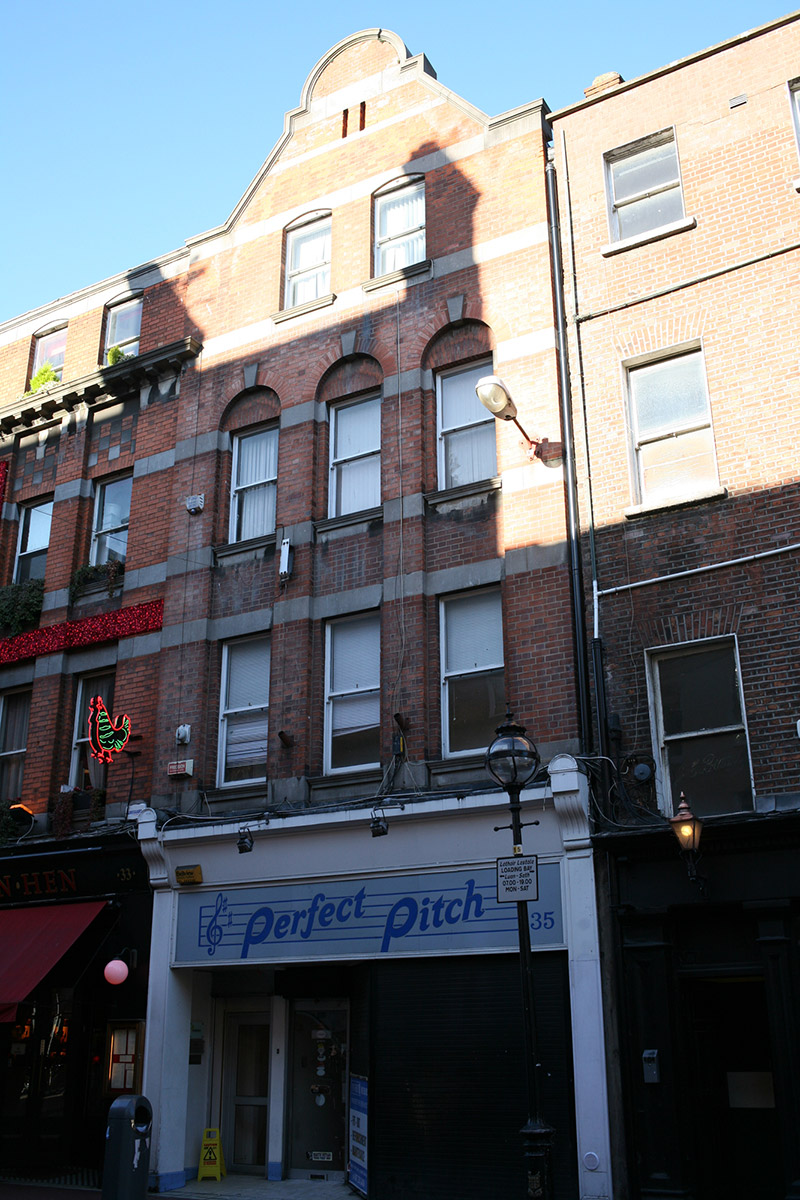
Attached gable-fronted three-bay four-storey commercial building, built 1909-11 as part of terrace of three, with two-bay top floor, middle floors having double-height round-headed recesses to bays, and shopfront to ground floor. Pitched slate roof on T-plan, with large chimneystack to east party wall and set behind shaped gable having moulded limestone coping and two narrow vents with brick surrounds. Red brick walls, laid in Flemish bond, with limestone ashlar bands at sill and lintel levels to each floor. Gauged brick to recessed bays, with limestone keystones. Square-headed window openings, those of top floor slightly recessed into limestone banding, with moulded limestone sills and one-over-one pane timber sliding sash windows with ogee horns. Shopfront retains original scrolled and gableted timber console brackets, with recent shopfront inserted.
This official record and map point do not grant access. Most recorded buildings are privately owned; view them only from public ground unless the owner allows entry.