Add your own picture and explain the route, parking, gates, paths or landmarks that help people find it.
Earn 5 points after the picture is checked and accepted.
Add your photo and local directionsShare what you foundWhat is recorded here
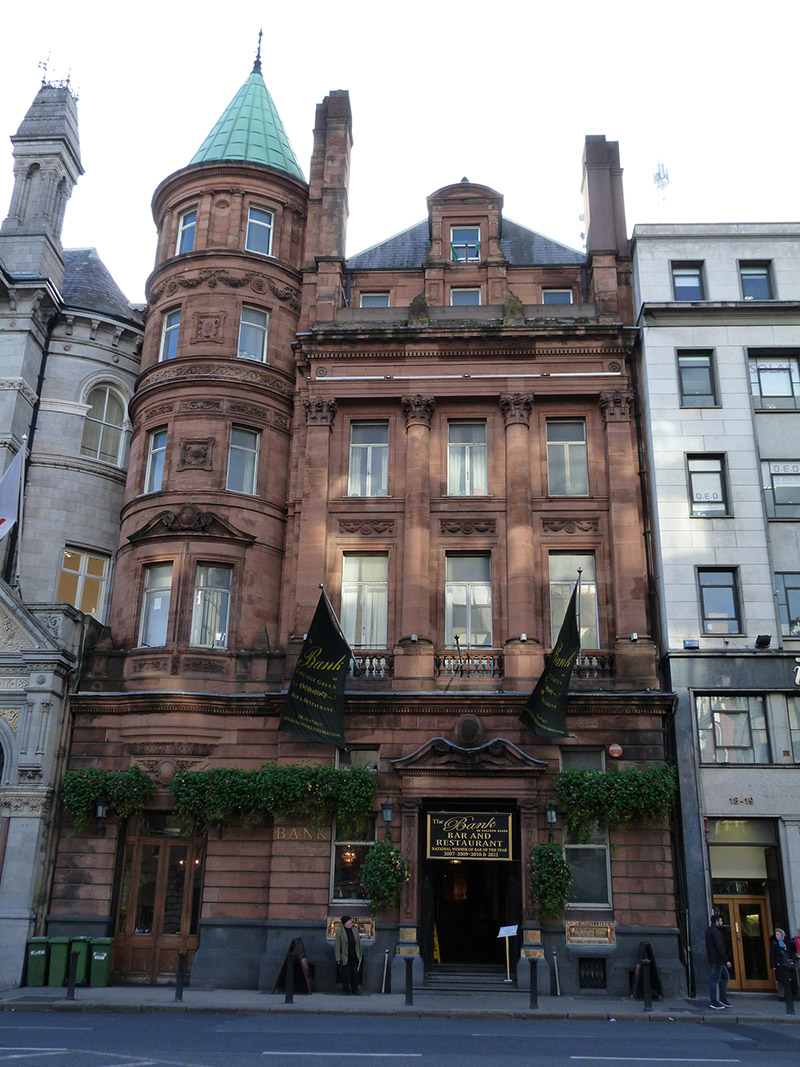
Attached three-bay four-storey former bank, built 1893-4, slightly recessed from street line, having concealed basement and dormer attic, with five-stage round-plan corner turret to east end with two-bay upper three stages and single-bay lower stages, and projecting Giant Order portico to middle floors of main block. Now in use as public house. Hipped slate roof, with square-headed dormer having panelled pilasters, segmental dentillated pediment with finial, and having tall ashlar red sandstone chimneystacks to end walls of main block, and masonry parapet with short pilasters that continue line of columns and pilasters below. Conical copper roof to turret, with metal finial. Red sandstone walls, channelled to ground floor with polished limestone plinth course having brass night safes and dentillated cornice, and ashlar above. Portico comprises engaged Corinthian columns flanking middle bay and similar pilasters to ends, supporting deep, panelled entablature with dentillated cornice and panelled frieze terminated with rosettes. Turret has moulded stringcourses at window head levels, decoratively carved bands to third and fourth stages, dentillated cornices to third to fifth stages, and decoratively carved panels between windows of third and fourth floors. Square-headed window openings with red sandstone sills and generally timber casement frames, those to ground floor of main block having channelled reveals, sloping sills and fixed timber windows, those to first floor having balustraded balconettes, and those to second floor having carved aprons. Paired square-headed openings to second stage of turret, with carved panelled aprons and shared swan's-neck pediment, and round-headed niche with scallop ornament to top stage, niche and windows being flanked by Ionic pilasters. Recessed square-headed door opening to middle bay of main block, with carved red sandstone pilasters on carved limestone bases with sandstone entablature having swan's-neck pediment with cartouche above, double-leaf half-glazed timber panelled door, and nosed limestone steps. Square-headed door opening to bottom stage of turret, with channelled sandstone reveals on limestone bases, sandstone lintel with cartouche above and double-leaf half-glazed timber panelled door.
This official record and map point do not grant access. Most recorded buildings are privately owned; view them only from public ground unless the owner allows entry.