Add your own picture and explain the route, parking, gates, paths or landmarks that help people find it.
Earn 5 points after the picture is checked and accepted.
Add your photo and local directionsShare what you foundWhat is recorded here
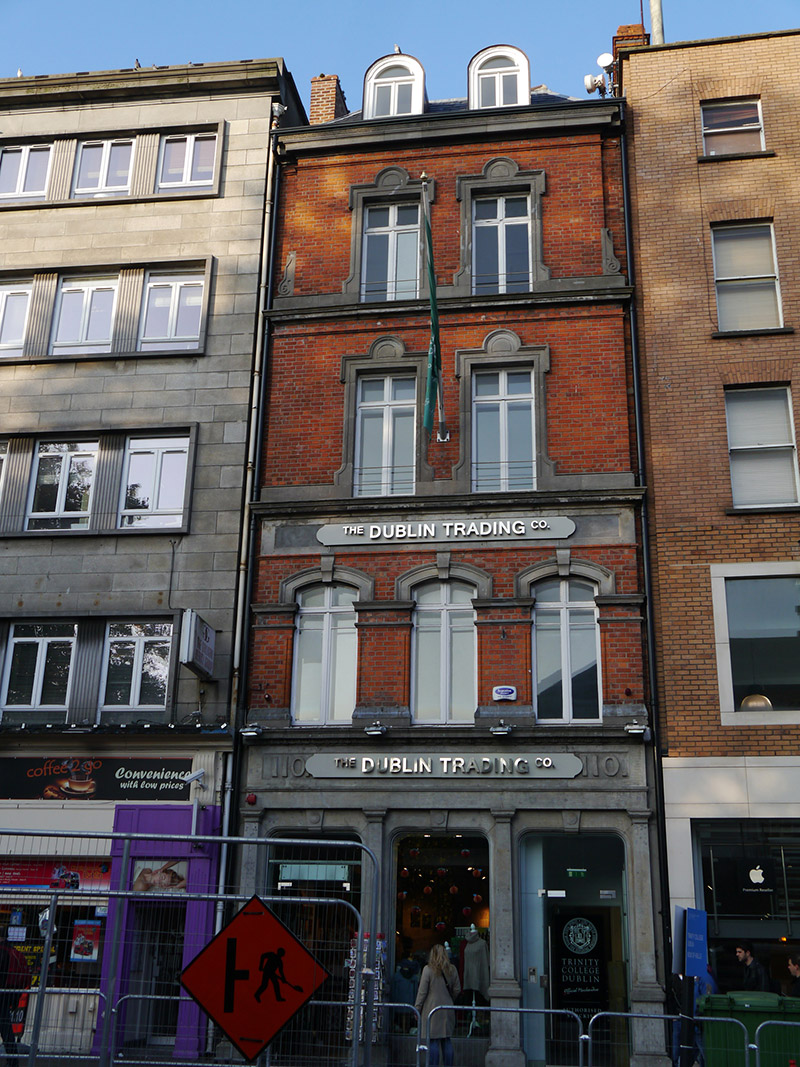
Attached four-storey commercial building with dormer attic, built 1880, having three-bay ground and first floors, two-bay upper floors and attic storey. Retail unit to ground floor and offices above. Pitched artificial slate roof, hipped to east pitch with pair of round-headed dormers, rebuilt red brick chimneystack to south party wall, and replacement ogee gutters mounted on possibly cementitious moulded eaves course with replacement uPVC downpipes to outer recessed sides. Machine-made red brick walling, laid in Flemish bond, with moulded brick stringcourses and continuous moulded limestone sills with ashlar platbands over, that to third floor topped by scrolled granite consoles. Panelled limestone fascia below second floor sill course with modern signage affixed. Square-headed window openings to second and third floors, with ashlar lugged and shouldered architraves with semi-circular keys. Segmental-headed window openings to first floor with bowtelll-moulded reveals, moulded stone archivolts and keys sprung from rendered imposts. Mullion-and-transom timber casement windows. Round-headed lead-lined bipartite dormers to attic storey with plain fanlights. Ashlar limestone shopfront comprising three basket-headed openings with roundels to keystones, flanked by Doric pilasters on pedestals rising to entablature with egg-and-dart moulded cornice over panelled frieze, having carved number '110' to each end, middle obscured by modern affixed signage. Central display window over ashlar stall-riser with modern glazing and similar flanking doors.
This official record and map point do not grant access. Most recorded buildings are privately owned; view them only from public ground unless the owner allows entry.