Add your own picture and explain the route, parking, gates, paths or landmarks that help people find it.
Earn 5 points after the picture is checked and accepted.
Add your photo and local directionsShare what you foundWhat is recorded here
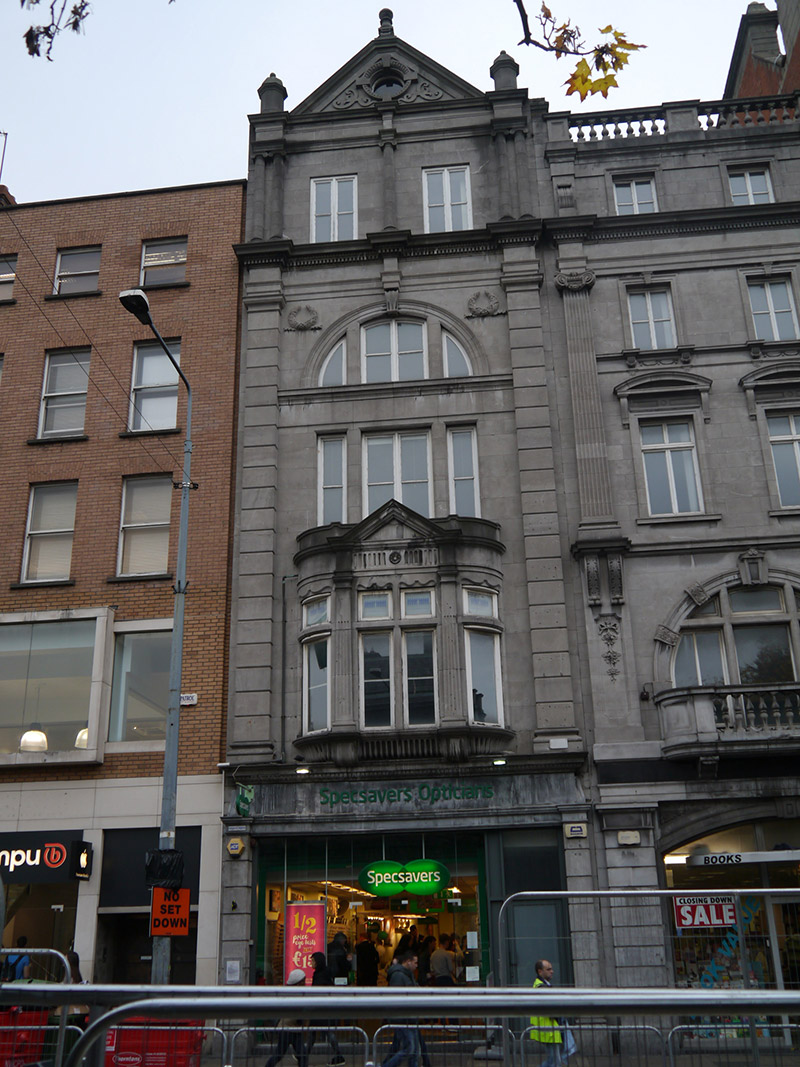
Attached five-storey gable-fronted commercial building, built c. 1905, having two-bay top storey, oriel window to first floor and matching tripartite and Diocletian openings above, with dormer attic and concealed basement. Pitched roof, running perpendicular to street, hipped to rear (west), with two chimneystacks to north party wall, and concealed rainwater goods. Ashlar Portland limestone walling to front facade, with crown eaves cornice surmounted by pedimented attic storey. Latter has central keyed oculus window, having egg-and-dart moulded architrave and carved abstract lower spandrels, finial to apex, and octagonal dome-capped pedestals flanking pediment. Horizontally channelled Giant Order pilasters flanking first to third floors, carrying stepped entablature with dentillated cornice and central projecting pedestal, surmounted by paired fluted Ionic columns rising to eaves cornice, and with matching column to centre of top floor. Carved garlands to spandrels of third floor opening. Diocletian window has moulded architrave, key console and continuous moulded sill. Square-headed window openings elsewhere, with bowtelll-moulded reveals, second floors having flanking sidelights and ashlar stone mullions. Windows are one-over-one pane timber casements, with fixed single-pane casements to sidelights to oriel and Diocletian window and to attic oculus. Oriel has rounded corners over scalloped base, and central opening with mullion and transom, flanked by fluted pilasters rising to triangular pediment over entablature with blocking course, and sidelights with transoms. Square-headed shopfront to ground floor, with recent display window and door serving upper floors, flanked by horizontally channelled limestone pilasters rising to egg-and-dart moulded cornice over ashlar entablature with modern fixed lettering affixed. Steel cover to concealed basement.
This official record and map point do not grant access. Most recorded buildings are privately owned; view them only from public ground unless the owner allows entry.