Add your own picture and explain the route, parking, gates, paths or landmarks that help people find it.
Earn 5 points after the picture is checked and accepted.
Add your photo and local directionsShare what you foundWhat is recorded here
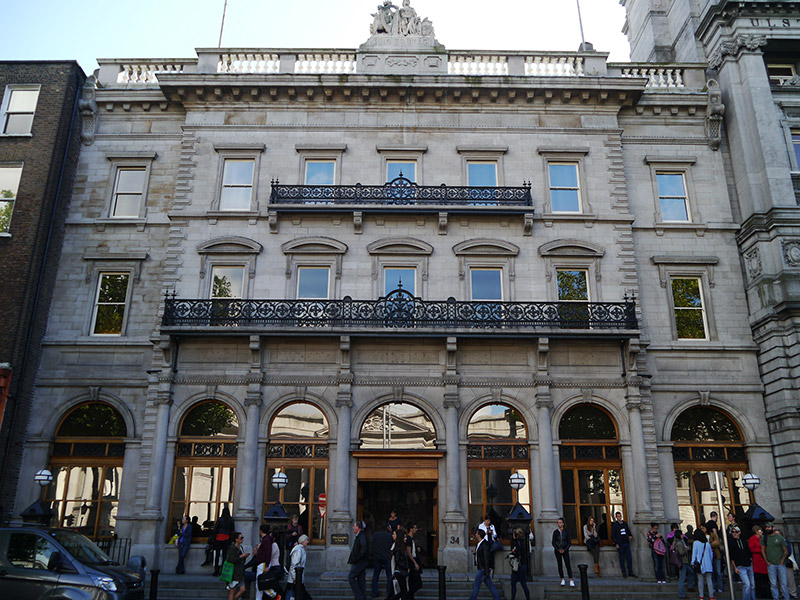
Attached seven-bay three-storey Italianate neo-Classical ashlar granite bank, built 1845 and modified 1889, having five-bay breakfront with balconies to upper floors, arcaded ground floor, and whole set slightly back from street line. Formerly National Bank, and now in retail use. Pitched copper roof, with square-headed dormers to rear (south); front of roof concealed behind balustraded parapet supported on heavy dentillated cornice, recessed end bays also having elaborate consoles, and with plain frieze with moulded stringcourse to base. Middle of balustrade features carving of Hibernia with inscription 'Éire go Brágh' to front elevation. Three rendered chimneystacks with pots removed, concealed gutters to north, and cast-iron downpipes. Facade has sill course to top floor, and moulded sill course to first floor of flanking bays. Advanced bays have rusticated quoins to corners. Ground floor openings to middle bays flanked by engaged Ionic columns over tall plinths, rising to carved console brackets supporting ornate cast-iron balcony projecting from first floor sill level. Similar balcony to middle three bays of second floor. Square-headed window openings to upper floors, with moulded architraves, lugged and with moulded cornices and panelled aprons to second floor; end bays also having scrolled brackets to cornices with foliate stops; segmental pediments to first floor of breakfront openings on scrolled brackets with foliate stops. Windows are one-over-one pane timber sliding sash with horns. Round-headed openings to ground floor, with moulded imposts, archivolts and keystones, those of breakfront rising to dentillated and vermiculated stringcourse, and having tripartite one-over-one pane varnished timber sliding sashes of c. 1920, topped with timber architraves featuring triglyph motif and geometric cast-iron embellishment, with plain fanlights. Central door opening has varnished timber entablature of c. 1920, with double-leaf timber panelled door with bowtelll-moulding and raised field, embellished with multiple roundel carvings and brass furniture. Door opens onto shared granite platform accessed by three granite steps with five ornate cast-iron lamp standards, one positioned outside adjacent building. Sited close to Trinity College. Interior largely modernized for retail use, but retaining original herringbone timber floor, plaster mouldings to ceiling, foliate cornices and hemispherical cast-iron dome carried on Corinthian columns.
This official record and map point do not grant access. Most recorded buildings are privately owned; view them only from public ground unless the owner allows entry.