Add your own picture and explain the route, parking, gates, paths or landmarks that help people find it.
Earn 5 points after the picture is checked and accepted.
Add your photo and local directionsShare what you foundWhat is recorded here
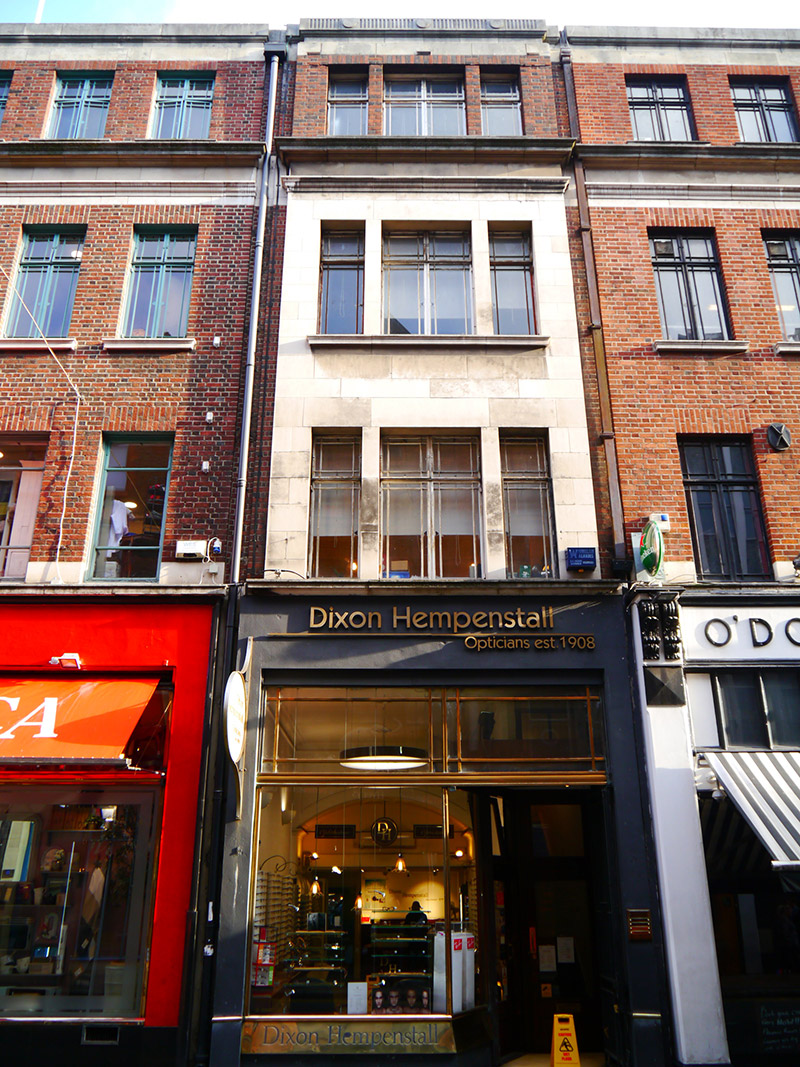
Attached single-bay four-storey commercial building over concealed basement, built 1940 as one unit of five-unit composition (Nos. 11-15). Flat roof, with rendered chimneystacks to party walls, and glazed rooflight, concealed behind ashlar Portland limestone parapet with recessed band and fluted blocking course featuring roundel motifs. Parapet gutters with shared box-metal downpipe and hopper to east end, and replacement uPVC downpipe to west. Ashlar Portland stone walling to middle floors, with heavy moulded cornice over deep entablature to second floor, and red brick walling to top floor, laid to Flemish bond. Square-headed bipartite window openings to upper floors, flanked by single-light openings, having shared moulded limestone sills, and side-hung metal casement windows with margin-lights and matching overlights. Square-headed opening to shopfront framed by painted masonry surrounds and fascia with recent fixed lettering. Original brass frames to display windows, having full-span bipartite overlight with margins and likely replacement brass plate over rendered plinth reading 'Dixon Hempenstall'. Angled porch with modern tiles and pair of original glazed timber panelled doors with overlights and brass furniture. Steel cover to basement area.
This official record and map point do not grant access. Most recorded buildings are privately owned; view them only from public ground unless the owner allows entry.