Add your own picture and explain the route, parking, gates, paths or landmarks that help people find it.
Earn 5 points after the picture is checked and accepted.
Add your photo and local directionsShare what you foundWhat is recorded here
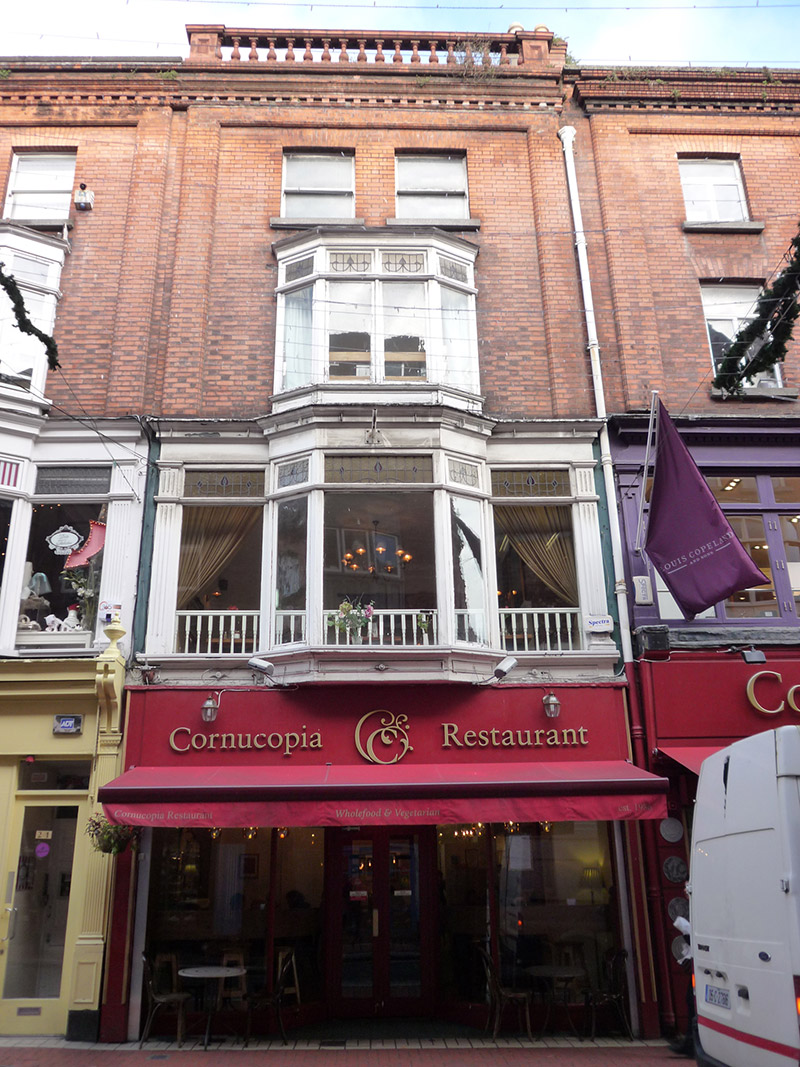
Attached four-storey commercial building, built 1911, with two-bay top floor, double-height projecting canted timber oriel to middle floors, and recent shopfront to ground floor, and having full-height return to rear (north). M-profile roof, with red brick chimneystack to west party wall, having lipped yellow clay pots, concealed by balustraded parapet over moulded brick cornice. Parapet gutters with cast-iron hopper and downpipe to east end. Machine-made red brick walling to upper floors, laid in Flemish bond, with bowtelll-moulded raised brick surround framing top two floors, surmounted by toothed and moulded red brick crown cornice. Paired square-headed window openings to top floor, with brick voussoirs, masonry sills and one-over-one pane timber sliding sash windows with ogee horns. Oriel has fixed timber casements and decorative leaded and rolled glass overlights, within moulded surrounds flanked by matching side-lights, latter having stained-glass overlights and framed by fluted piers and plain timber fascia with lead-lined cornice.
This official record and map point do not grant access. Most recorded buildings are privately owned; view them only from public ground unless the owner allows entry.