Add your own picture and explain the route, parking, gates, paths or landmarks that help people find it.
Earn 5 points after the picture is checked and accepted.
Add your photo and local directionsShare what you foundWhat is recorded here
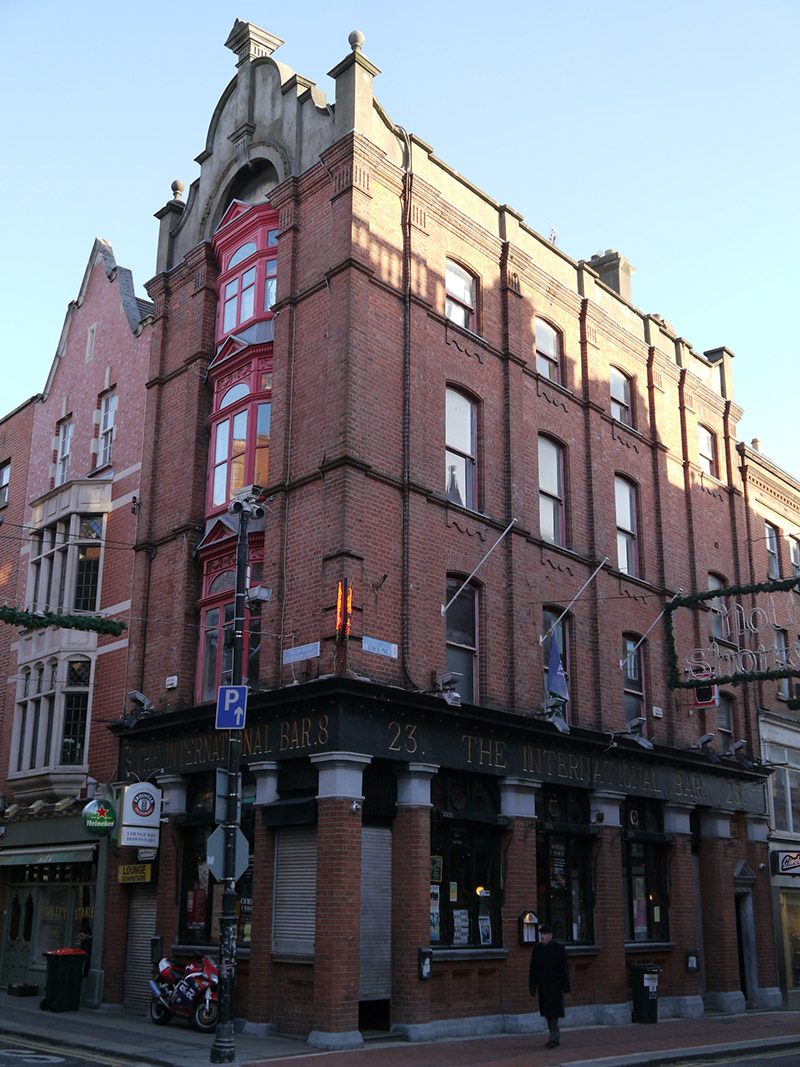
Corner-sited four-storey over basement public house, built 1911, with four-bay elevation to Wicklow Street, and gabled single-bay elevation to St. Andrew Street. Pitched roof, with unpainted rendered chimneystack with yellow clay pots located to west, roof to main elevation concealed behind unpainted rendered parapet with masonry coping, and west elevation having curvilinear Dutch-style gable comprising flanking rendered piers with ball finials and rendered parapet walls. Curvilinear gable curves over elliptical-headed recess that runs through all upper floors and that is flanked by red brick pilasters having moulded brick between floors, with three-tier canted oriel window set within. Top of recess has archivolt with fluted keystone that supports rendered pilaster that breaks through gable to scrolled pedimented finial with palmette motif. Machine-made red brick walls, laid in Flemish bond, with brick pilasters defining all bays and corners and having fluted capitals supporting crown cornice, and continuous moulded sill courses. Camber-arch window openings to long elevation, with brick voussoirs, raised decorative brick aprons and one-over-one pane timber sliding sash windows. Each window of oriel is topped with triangular pediment over embellished spandrels, with casement frames having stained-glass top-lights and elliptical-headed central lights. Original wraparound pubfront to ground floor, comprising brick piers with chamfered corners on granite plinths rising to granite capitals supporting projecting painted masonry cornice over frieze with incised gilded lettering 'The International Bar' and house numbers to each elevation. Tripartite windows to pubfront over recessed panelled brick stall-risers, with top-lights, that to centre having stained glass with shield and scroll, and 'International' flanked by quarter round panes. Square-headed entrance door to west bay of long elevation, with ornate timber over-door comprising swagged swan's-neck pediment over swagged frieze with carved timber panelled door, frosted glass panels and brass furniture, opening onto mosaic-tiled porch with step, and secondary entrance door to east bay having ashlar granite surround, surmounted by dentillated triangular pediment with palmette motif to tympanum and timber panelled door with two steps to street level. Gold-leaf relief carved face over secondary door. Good interior features remain, including polychrome tiled floor, and carved classically styled timber bar with marble counter.
This official record and map point do not grant access. Most recorded buildings are privately owned; view them only from public ground unless the owner allows entry.