Add your own picture and explain the route, parking, gates, paths or landmarks that help people find it.
Earn 5 points after the picture is checked and accepted.
Add your photo and local directionsShare what you foundWhat is recorded here
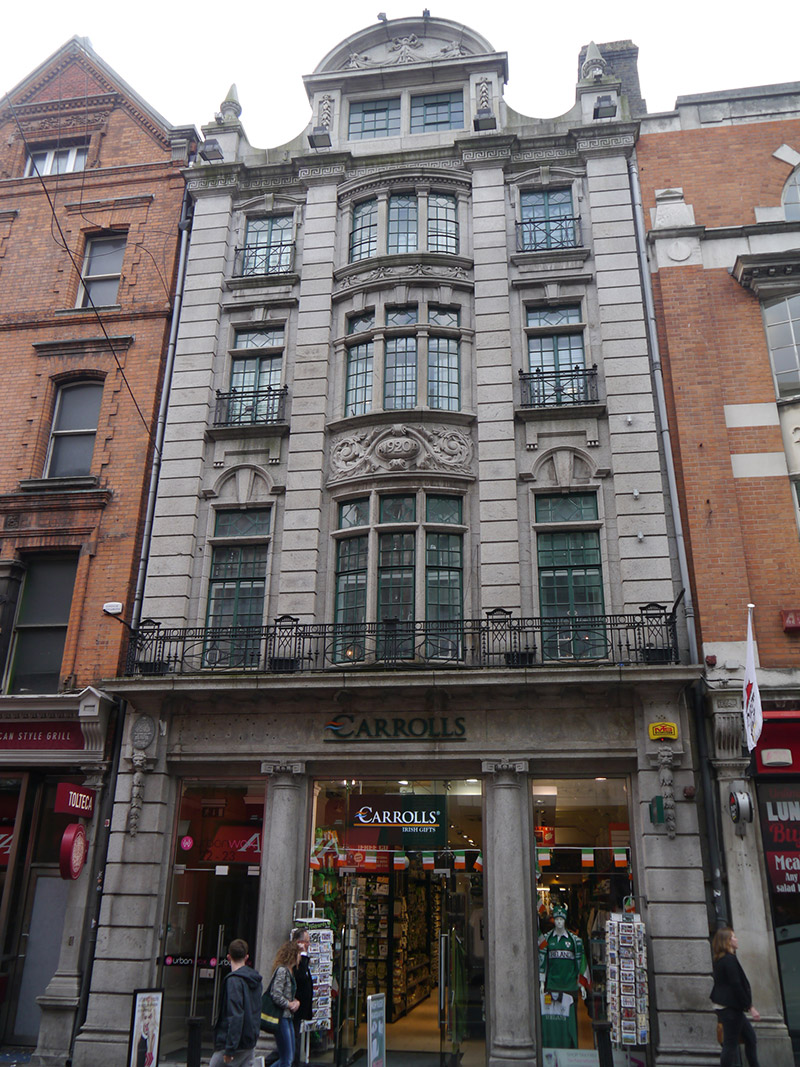
Attached three-bay four-storey office building, built 1919-21 and dated 1920, over concealed basement and having pedimented dormer attic. In commercial retail use. Pitched roof to north pile, hipped to east with gabled attic dormer to front (north) elevation, and irregular M-profile hipped roof to rear with ridge running perpendicular to street. Round-headed pediment to attic, featuring swagged tympanum, over foliate panelled pilasters, flanked by U-profile parapets terminated by finial-topped outer pedestals. Two buff brick chimneystacks with moulded brick cornice to east party wall, and parapet gutters with replacement uPVC downpipes to recessed sides. Ashlar granite walling with bays to first to third floors flanked by giant horizontally channelled piers rising to moulded heads and eaves cornice with fret moulding. Square-headed window openings, with overlights to first and second floors, having moulded granite surrounds and transoms, sills and keystones with hood-mouldings to first floor, hood-cornices to second floor and segmental cornices to third floor. Three-tier tripartite bowed oriel window to central bay, having foliate relief carving over first floor with lettering '1920', flanked by Doric pilaster-mullions to second and third floors, with swagged apron and dentillated cornice to third floor. Windows are multiple-pane side-hung metal casements with diamond motif to upper pane or overlight. Bipartite attic window with moulded reveals and central mullion. Geometric metal balconettes affixed to second and third floor windows of outer bays and continuous to first floor, mounted over projecting ground floor moulded cornice. Fully glazed bays to ground floor with central doors flanked by engaged Scamozzian-style Ionic columns with fret moulding to capitals, supporting ashlar granite fascia with fixed lettering, framed by horizontally channelled piers with stops featuring carved lion heads and vertical foliate carving, surmounted by projecting granite cornice. Basement enclosed by steel trapdoor at street level.
This official record and map point do not grant access. Most recorded buildings are privately owned; view them only from public ground unless the owner allows entry.