Add your own picture and explain the route, parking, gates, paths or landmarks that help people find it.
Earn 5 points after the picture is checked and accepted.
Add your photo and local directionsShare what you foundWhat is recorded here
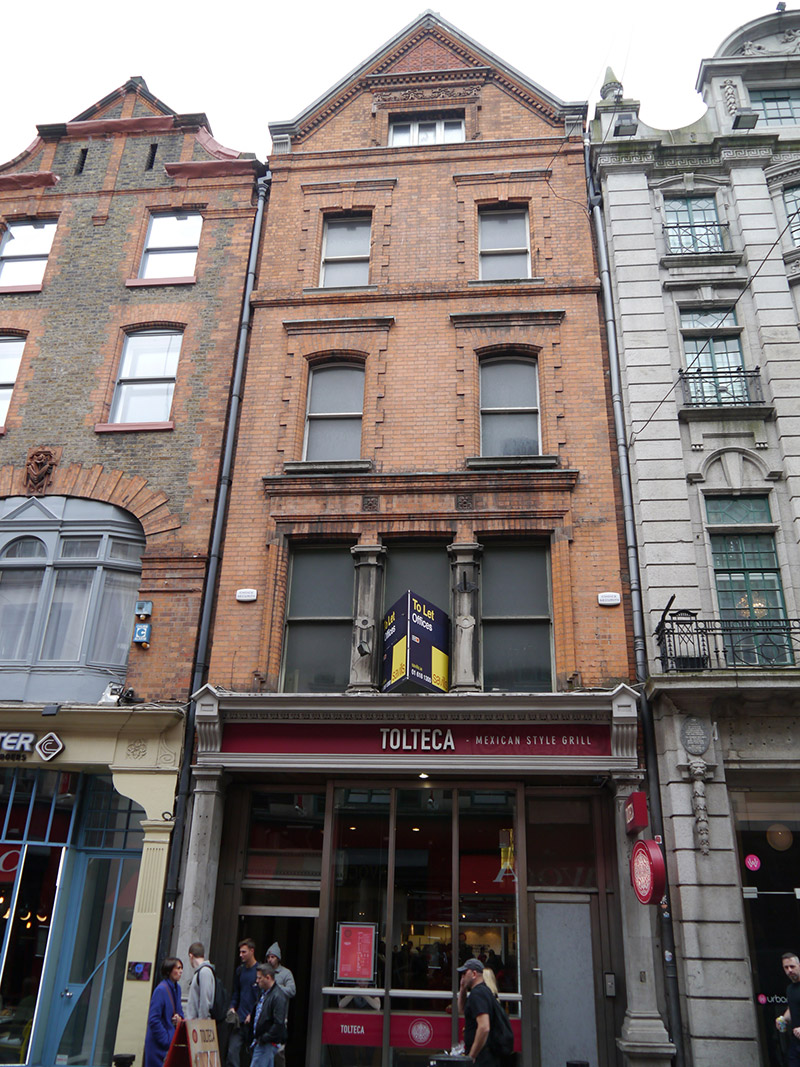
Attached two-bay four-storey gable-fronted commercial building, built c. 1913, with three-bay first floor, two-bay second and third floors, single-bay attic floor, concealed basement and dormer attic. One of three identical buildings in row of four similar buildings (Nos. 18-21). In use (September 2015) as restaurant, with upper floors vacant. Pitched roof, running perpendicular to street, with terracotta ridge tiles, red brick chimneystacks to east party walls, and lead-lined masonry coping to gable over dentillated brick cornice on fluted limestone consoles. Recessed cast-iron hopper and downpipes to outer sides (elements are replacement). Machine-made red brick walling, laid in Flemish bond, with moulded brick sill courses to upper floors. Segmental-headed window openings to second floor with cavetto brick reveals, and square-headed elsewhere with bull's-nose surrounds, all having moulded limestone sills and raised block-and-start brick architraves with hood-cornices (keyed to third floor). Triple arrangement of openings to first floor, with lugged and shouldered surrounds, stepped-plan limestone piers with terracotta rosette motifs, and brick cornice. Opening to attic has plain brick reveals, lugged and shouldered architrave rising to red sandstone festoons, with egg-and-dart moulding and dentillated brick cornice, and geometric terracotta panels to apex. One-over-one pane timber sliding sash windows with ogee horns to lower floors, and three-light timber casement to attic. Original shopfront to ground floor, having limestone pilasters on plinth stops, with fluted heads rising to entablature, lead-lined cornice with egg-and-dart moulding to soffit, over fixed lettering to fascia, flanked by fluted console brackets supporting panelled gablets breaking through cornice. Recent metal-framed display window with similar flanking recessed entrance doors. Basement enclosed by cast-iron pavement light at street level.
This official record and map point do not grant access. Most recorded buildings are privately owned; view them only from public ground unless the owner allows entry.