Add your own picture and explain the route, parking, gates, paths or landmarks that help people find it.
Earn 5 points after the picture is checked and accepted.
Add your photo and local directionsShare what you foundWhat is recorded here
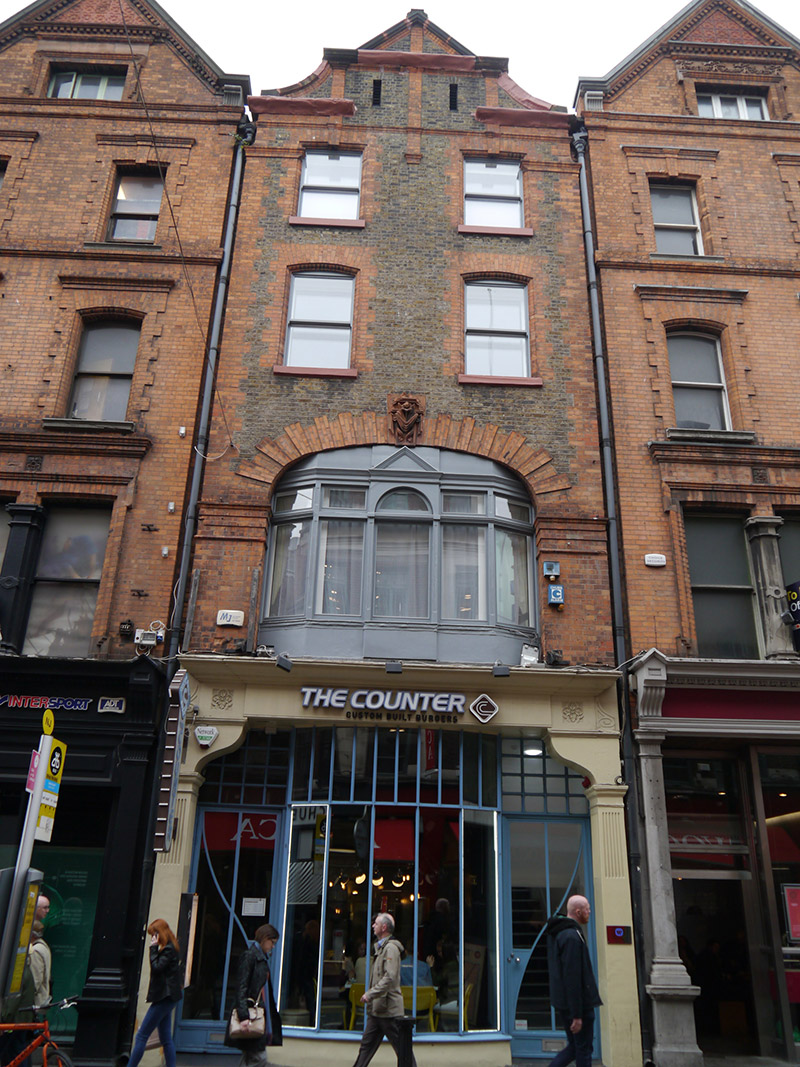
Attached two-bay four-storey gable-fronted commercial building, built c. 1910, in row of four similar gabled buildings (other three being identical to each other), with large canted oriel display window to first floor, and shopfront having fixtures of c. 1950. Now in commercial use as restaurant, with upper floors converted to flats c. 2014. Pitched artificial slate roof, running perpendicular to street, hipped to rear (south), with two chimneystacks to west party wall, concealed behind buff brick parapet. Parapet has ashlar stone coping, comprising raised central proportion on red brick piers, surmounted by triangular pediment and flanked by curved rampant parapet, all with masonry coping (some covered in painted lead) over moulded brick cornices. Recessed hoppers and downpipes to either side (possibly replacement uPVC). Buff brick walling, laid to Flemish bond, with machine-made red brick to first floor, flush red brick quoins to outer edges of second and third floors, and red brick impost mouldings to first and third floors. Camber-arch window openings to second floor and square-headed to top floor, having painted masonry sills, bowtelll-moulded red brick reveals, voussoired heads and block-and-start surrounds, with dropped keystones to third floor. Windows are replacement one-over-one pane timber sliding sash with convex horns. Elliptical-headed opening to first floor has stepped red brick voussoirs and ornate foliate terracotta keystone with swags, over five-light window with painted surrounds, fluted transoms and with slightly projecting light to middle with round-headed overlight and triangular pediment. Narrow square-headed louvered openings to attic with plain surrounds. Shouldered square-headed shopfront comprising partially fluted Doric piers with profiled brackets carrying stepped fascia flanked by foliate motifs and scrolled consoles with projecting moulded cornice over modern fixed lettering to fascia. Bowed multiple-pane steel-framed shopfront of c. 1950, over rendered stall-riser, flanked by recessed steel and glazed doors, that to west leading to upper floor apartments.
This official record and map point do not grant access. Most recorded buildings are privately owned; view them only from public ground unless the owner allows entry.