Add your own picture and explain the route, parking, gates, paths or landmarks that help people find it.
Earn 5 points after the picture is checked and accepted.
Add your photo and local directionsShare what you foundWhat is recorded here
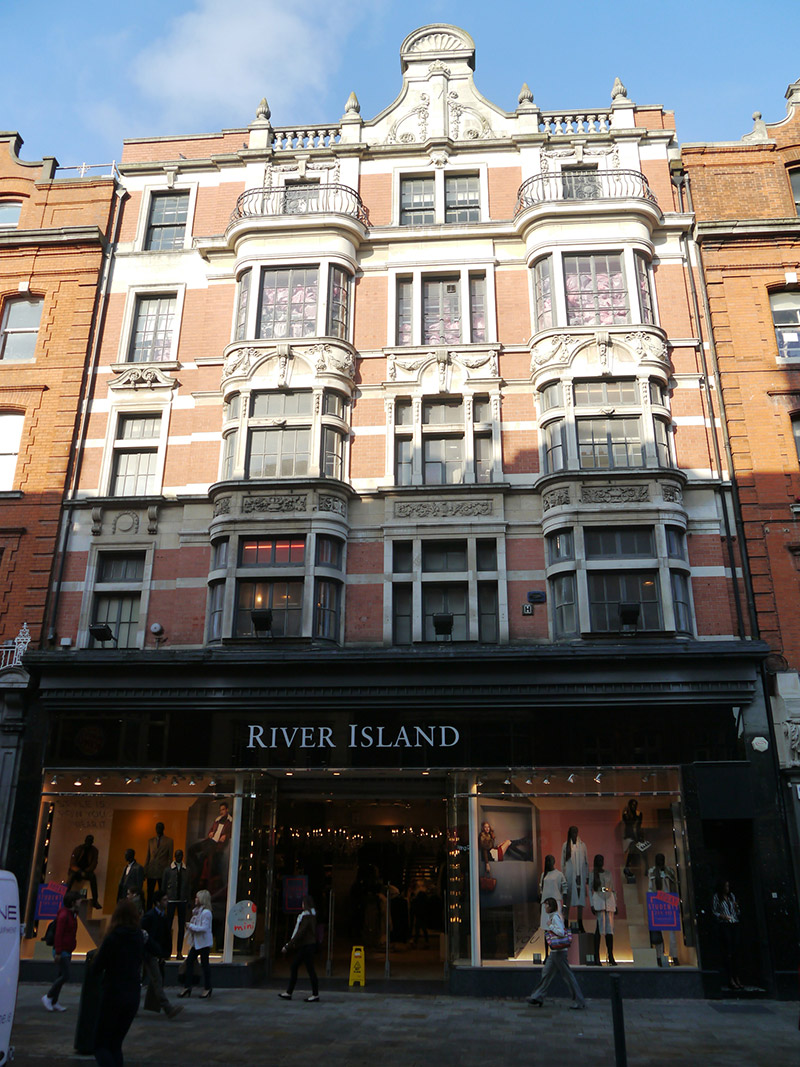
Attached four-bay five-storey commercial building over basement, dated 1913. Building presents as three-bay unit with triple-tier oriels to end bays, having additional slightly recessed bay to south end of building, and with recent shopfront to ground floor. L-plan pitched roof to east and south, hipped to north span of rear (west), having chimneystacks to north and south party walls. Roof concealed behind red brick parapet with limestone coping to south bay and to ends of three-bay unit. Ashlar Portland stone gabled parapet over middle of three-bay section, with foliate carvings, surmounted by scalloped segmental pediment, and flanked by finial-topped balustrades. Concealed gutters with replacement uPVC downpipes to outer sides of east elevation. Machine-made red brick walling, laid in Flemish bond, with copious Portland limestone dressings, including multiple bands and continuous moulded sill, lintel and eaves courses, and surrounds to all window openings. Window openings to south bay have moulded architraves and sills, transoms to first and second floors, keystone and basal lugs to top floor, and having swan's-neck pediment and fluted sill consoles flanking patera and garland to second floor. Openings to northern bays are more flamboyant, each reading as continuous decorative limestone unit. Middle bay has tripartite openings to middle floors and double opening to top floor; and flanking bays have continuous oriels to middle floors with rounded corners and topped by decorative cast-iron balconettes over continuous moulded cornice; and top floors have single openings flanked by Doric pilasters that break through parapet and having finials. Mullions to all except single openings, and transoms also to first and second floors. Foliate carved panels between first and second floor openings, that to middle bay having '1913', urns and carved shields, and flanking bays having 'W'. Openings to second floor are Venetian-style with exaggerated scrolled keystones, flanked by carved festoons. Single top floor openings over oriels have fluted keystones and are flanked by festoons. Replacement six-over-six pane timber sliding sash windows to top floor, and multiple-pane casement elsewhere. Abutted by flat-roof extension to rear.
This official record and map point do not grant access. Most recorded buildings are privately owned; view them only from public ground unless the owner allows entry.