Add your own picture and explain the route, parking, gates, paths or landmarks that help people find it.
Earn 5 points after the picture is checked and accepted.
Add your photo and local directionsShare what you foundWhat is recorded here
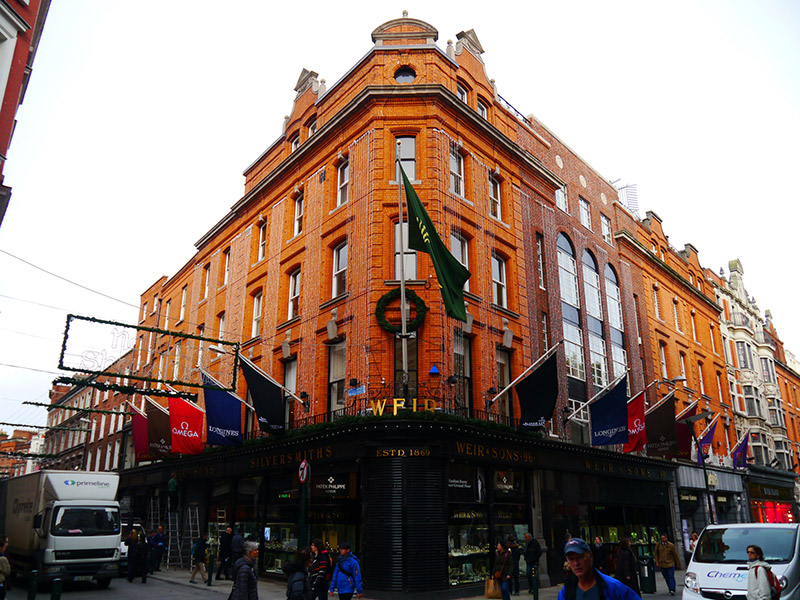
Corner-sited four-storey commercial building with dormer attic, built c. 1881, having canted corner bay, three-bay south elevation to Wicklow Street and two-bay to Grafton Street. In retail use, with offices over. Pitched roof, hipped to east end, with central gabled attic dormers to each elevation flanked by red brick parapet with dressed limestone coping. Concealed rainwater goods. Machine-made red brick walling, laid in Flemish bond, with raised stringcourses between floors and strip quoins to corners, rising to moulded brick eaves course, surmounted by projecting limestone (possibly granite) crown cornice, extending across neighbouring building to north. Square-headed window openings to first floor and segmental-headed to floors above, having raised brick block-and-start surrounds, bowtelll-moulded reveals, hood-cornices over first and second floor openings and spherical finials over limestone keys to first and third floors. Moulded limestone sills to second floor openings, and flush sills to third floor. Paired openings to shaped-gable attic dormers, having stepped reveals and continuous hood-mouldings, surmounted by swagged and panelled limestone frieze with matching copings and triangular pediments, flanked by spherical finial stops. Keyed oculus to corner bay with round pediment to parapet, topped by spherical finial. Windows are one-over-one pane timber sliding sash with ogee horns. Wraparound shopfront to ground floor, extending across Nos. 2-3 Wicklow Street and Nos. 97-99 Grafton Street, having continuous moulded fascia with raised lettering 'Weir and Sons/Silversmiths' to south, 'Estd. 1869' inset to southeast corner, 'Weir & Sons 96' to east, all surmounted by moulded modillioned cornice (curved to southeast corner), topped with decorative iron railings, raked to southeast and featuring 'Weir'. Timber display windows with overlights, curved to south and southeast elevations, subdivided by timber colonnettes (some faced with steel pieces) over polished black granite stall-riser. Early to mid-twentieth-century awning arms retained, extending over fascia. Recessed entrance porch to east bay of south elevation, flanked by convex curved display windows and having curved mirror to ceiling and mosaic paving to porch with contrasting granite trim 'Weir & Sons’. Square-headed door opening with timber and bevelled glass door, having brass handles and decorative frosted glass to lower section with lettering 'Weir & Son Manufacturing Silversmiths Jewellery/Showroom Grafton St'. Door set within moulded timber frame having carved timber swan's-neck pediment, and multiple-pane timber overlight with keyed oculus to centre set in shouldered timber architrave. Well-preserved interior, including fine plasterwork ceilings, frosted mirrors and freestanding oval display cabinets of c. 1935.
This official record and map point do not grant access. Most recorded buildings are privately owned; view them only from public ground unless the owner allows entry.