Add your own picture and explain the route, parking, gates, paths or landmarks that help people find it.
Earn 5 points after the picture is checked and accepted.
Add your photo and local directionsShare what you foundWhat is recorded here
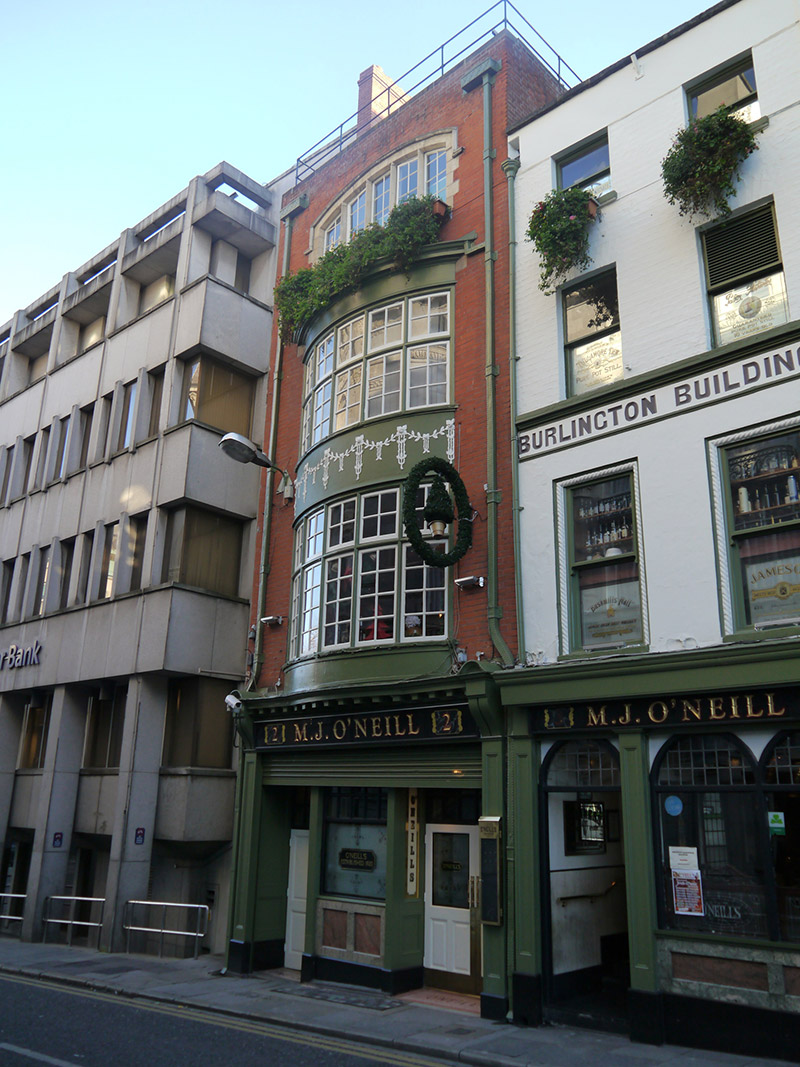
Attached single-bay four-storey over basement commercial building, built 1910, with two-tier bowed oriel window to middle floors, and recent shopfront to ground floor. Now in use as public house. Flat roof, concealed behind brick parapet with flush masonry coping having mild-steel railing. Red brick chimneystack to north party wall, with clay pots, and parapet gutters and decorative cast-iron hoppers and boxed downpipes. Machine-made red brick walling laid in Flemish bond. Rendered walling to exposed section of north elevation featuring recent hand-painted signage. Segmental-headed five-light window opening to top floor, with chamfered block-and-start ashlar stone surrounds and mullions, hood-moulding and side-hung multiple-pane metal casements. Oriel has painted timber aprons (festooned to second floor), surmounted by moulded timber cornice, and has six-pane timber casement windows with four-pane overlights, timber mullions, transoms and continuous sills. Basement indicated by concrete pavement lights at street level. Remodelled to form public house complex comprising adjoining buildings Nos. 3-5.
This official record and map point do not grant access. Most recorded buildings are privately owned; view them only from public ground unless the owner allows entry.