Add your own picture and explain the route, parking, gates, paths or landmarks that help people find it.
Earn 5 points after the picture is checked and accepted.
Add your photo and local directionsShare what you foundWhat is recorded here
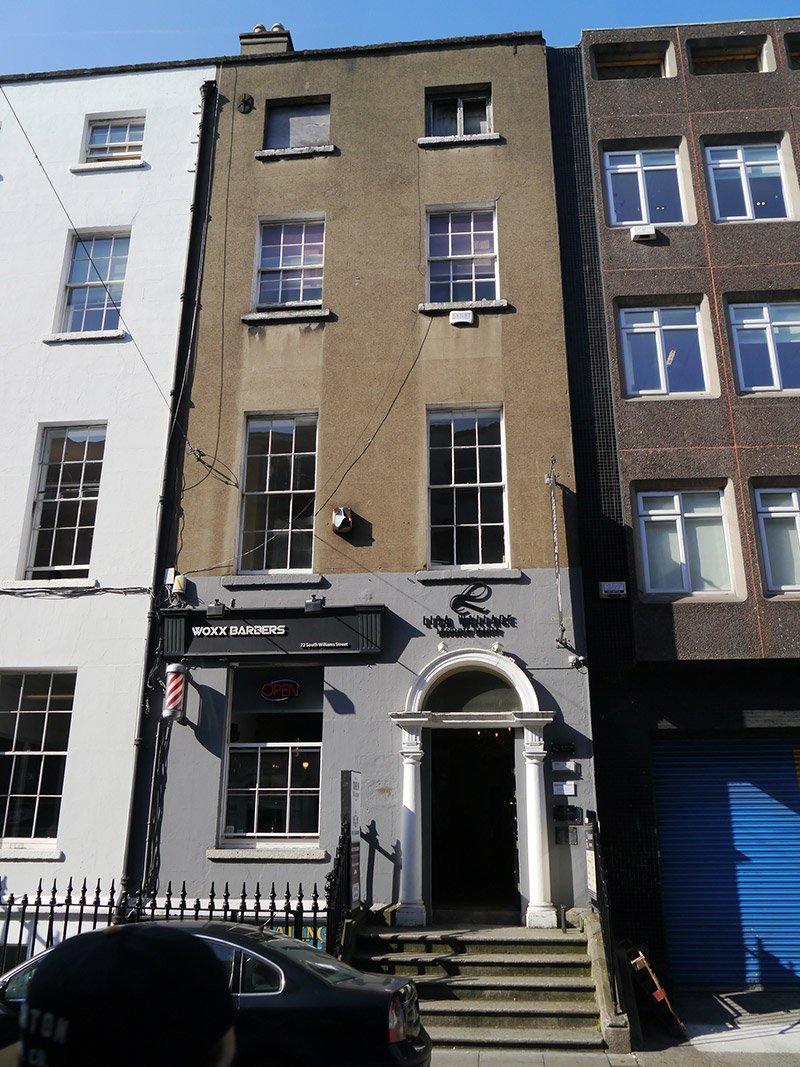
Attached two-bay four-storey former house over basement, built c. 1765 as pair with No. 23. Replacement flat roof, having rendered chimneystacks with copings and lipped yellow clay pots to south party wall, concealed behind parapet with granite coping. Concealed gutters, with cast-iron hopper and downpipe breaking through to south. Ruled-and-lined rendered walling, painted to ground floor over painted granite plinth course, and having coursed limestone walls to basement. Pattress plate to top floor. Square-headed window openings, diminishing to upper floors, with painted granite sills, rendered reveals and ruled voussoirs. First floor windows elongated c. 1820. Windows largely timber sliding sashes without horns, six-over-six pane to middle floors, with some historic glass retained, and six-over-three pane to basement. Window openings to top floor boarded up, with side-hung timber casement to north bay. Ground floor window surmounted by modern timber fascia, and basement having replacement timber shopfront. Round-headed door opening, framed by engaged Doric columns on plinth stops rising to filleted entablatures and stepped cornice, moulded archivolt to replacement fanlight, and timber panelled door. Granite entrance platform with cast-iron boot-scrape and five nosed steps to street, flanked by cast-iron railings with decorative corner posts on moulded granite plinth, enclosing basement area. Square-headed replacement timber door beneath entrance platform, accessed by steel steps from street level.
This official record and map point do not grant access. Most recorded buildings are privately owned; view them only from public ground unless the owner allows entry.