Add your own picture and explain the route, parking, gates, paths or landmarks that help people find it.
Earn 5 points after the picture is checked and accepted.
Add your photo and local directionsShare what you foundWhat is recorded here
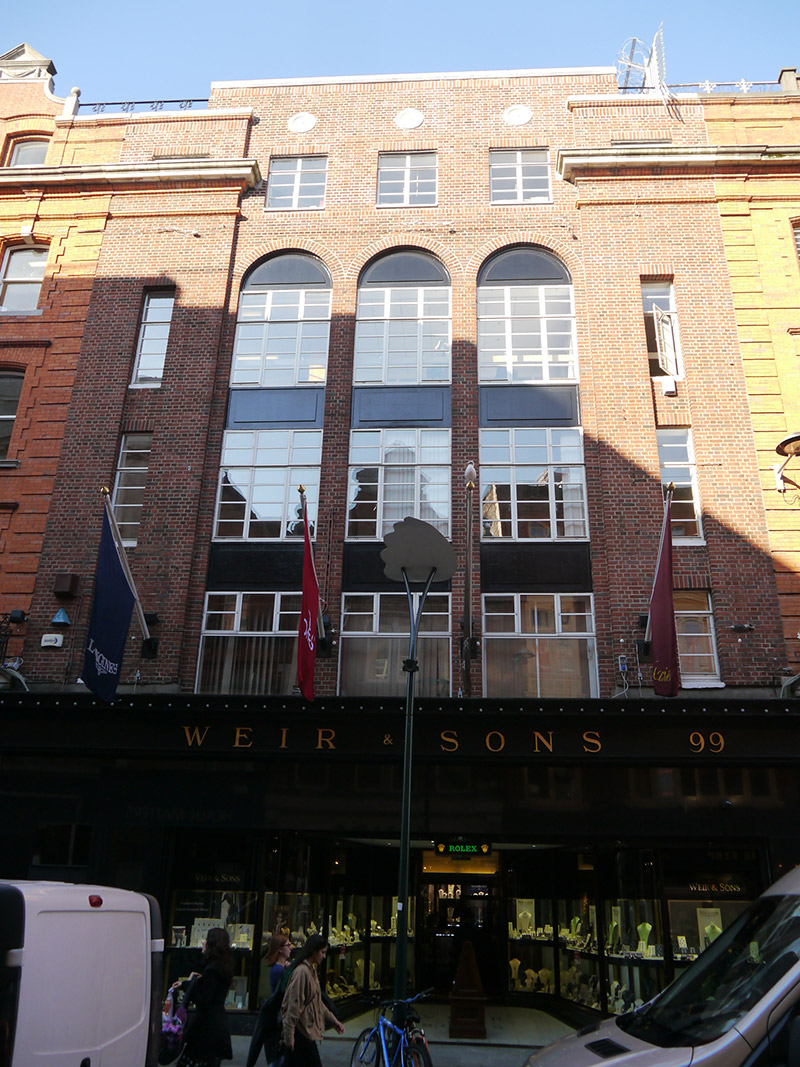
Attached five-bay four-storey commercial building, built 1932-3, having attic storey whose middle bays are presented as part of general facade. Upper floors used for period as Turkish baths from 1934. Central three bays recessed slightly. Flat roof concealed behind brick parapet, raised over middle bays, topped with soldier course of brick and moulded stone coping, surmounted by wrought-iron and steel rails to outer bays. Concealed rainwater goods. Machine-made rustic-faced red brick walling, laid in Flemish bond, with stone paterae over middle bays. Moulded stone crown cornice to outer bays, over third floor and adjoining those of buildings to each side. Round-headed recesses to full-height of first to third floors of recessed bays, with painted and rendered panelled aprons, and narrow openings to projecting bays. Square-headed windows throughout, with shallow projecting concrete sills, brick soldier course to heads, and windows appear to be multiple-pane side-hung replacement metal casements with overlights (tripartite to central bays). Square-headed doorway to south bay, and shopfront spanning four northern bays, all framed by replacement polished black granite-clad surrounds and surmounted by modillioned lead-lined cornice over moulded and painted fascia with raised lettering 'Weir and Sons [No.] 99', extending across to encompass building to south. Timber display windows over polished granite stall-riser, with curved glazed sections flanking deeply recessed central porch. Modern fully glazed doors to main entrance, opening onto granite tiled porch with contrasting trim and lettering 'Weir & Sons'. Flush timber door with overlight and replacement brass furniture to south bay, providing upper floor access.
This official record and map point do not grant access. Most recorded buildings are privately owned; view them only from public ground unless the owner allows entry.