Add your own picture and explain the route, parking, gates, paths or landmarks that help people find it.
Earn 5 points after the picture is checked and accepted.
Add your photo and local directionsShare what you foundWhat is recorded here
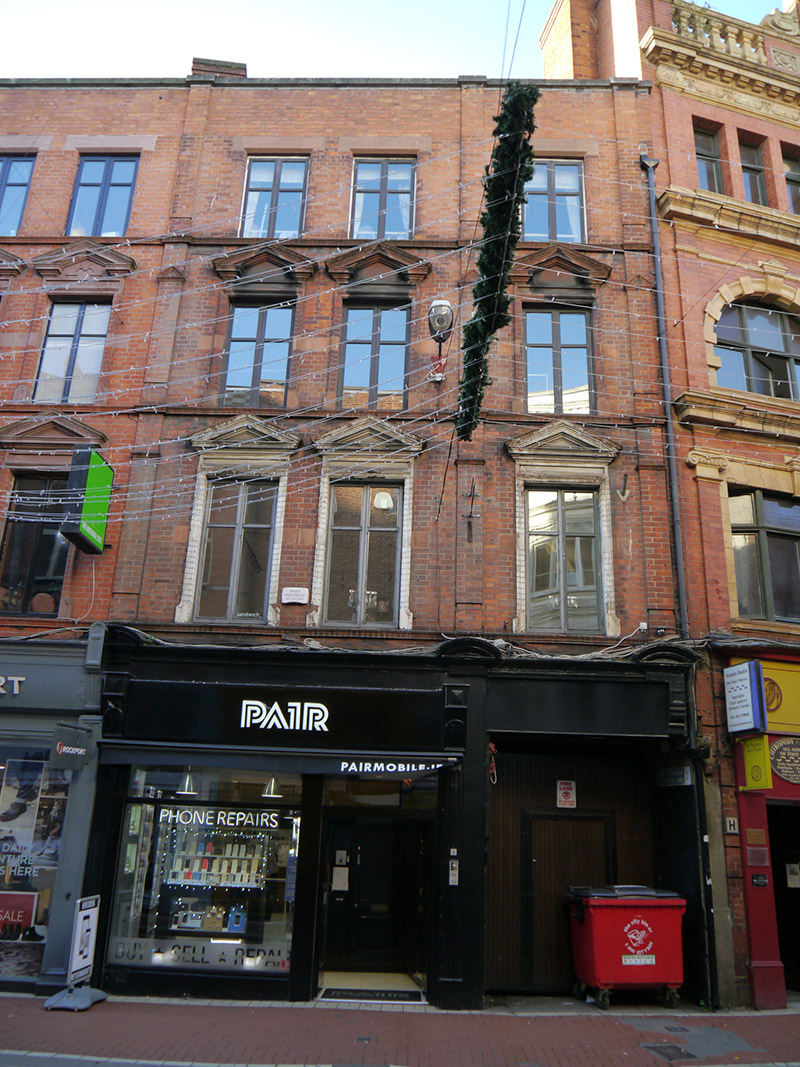
Attached three-bay four-storey commercial building, built c. 1910 as part of terrace of three, having square-headed integral carriage-arch to west end bay, and replacement shopfront to ground floor. Pitched roof, concealed behind refaced red brick parapet with masonry coping, having red brick chimneystack to party wall with lipped yellow clay pots. Concealed gutters with cast-iron hoppers and downpipe breaking through to west. Red brick walling, laid in Flemish bond, with moulded sill courses, and flanked by brick piers with moulded imposts to first floor, gable detail to second floor, and red sandstone banding to middle floors. Square-headed window openings, paired to eastern bays, having red sandstone lintels to otherwise plain top floor openings, open-bed pediments to second floor and full pediments to first floor, latter floors also having panelled friezes to window heads, basal lugs and moulded brick surrounds. First floor surrounds painted. Side-hinged timber casements throughout, with top-lights. Replacement timber door to carriage-arch.
This official record and map point do not grant access. Most recorded buildings are privately owned; view them only from public ground unless the owner allows entry.