Add your own picture and explain the route, parking, gates, paths or landmarks that help people find it.
Earn 5 points after the picture is checked and accepted.
Add your photo and local directionsShare what you foundWhat is recorded here
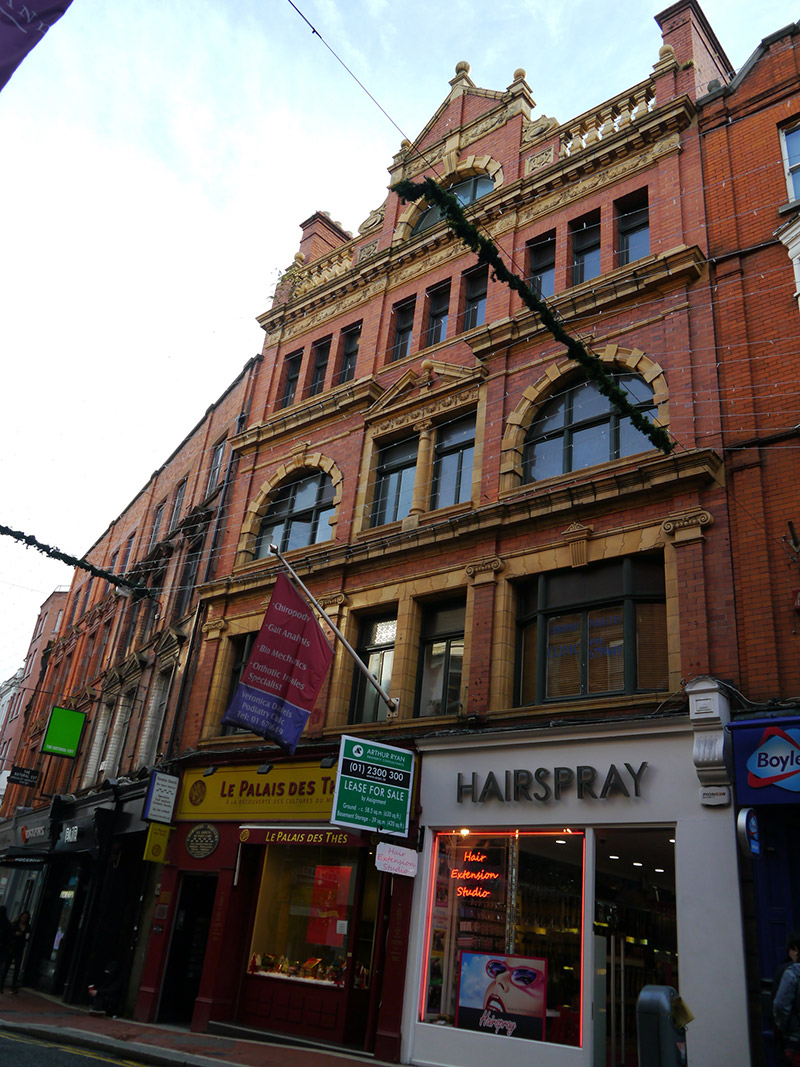
Attached three-bay four-storey former hotel with attic storey, built 1903, rebuilt 1915 as drapery, having brick pilasters defining bays to upper floors, and three recent timber shopfronts to ground floor. Now in commercial retail use with offices over. Pitched roof, hipped to rear, concealed behind balustraded yellow terracotta parapet and central gabled attic bay. Balustrade flanked to outer ends by brick piers and to inner ends by brickwork having decorative terracotta plaques, with moulded copings topped at outer sides by ball finial and at inner by scrolled mouldings. Attic bay topped by pediment with moulded brick coping with ball finials to apex and ends, surmounting decorative terracotta frieze, with Diocletian window beneath. Underneath attic bay and balustraded parapet is yellow terracotta crown cornice comprising heavy moulded course on moulded modillions, above swagged frieze. Flanking chimneystacks to party walls, each having stringcourse and coping, stack to north having yellow clay pots. Concealed rainwater goods. Machine-made red brick walling, laid in Flemish bond, with yellow terracotta heavy moulded cornices to first and second floors, latter interrupted to allow for pedimented window opening. Pilasters flanking bays have Ionic capitals to first floor with egg-and-dart detailing, and moulded stringcourse to second floor. Window openings to first and second floors have yellow terracotta surrounds, with wide openings to end bays and double openings to middle bay, and third floor has triple square-headed openings. All openings have moulded yellow terracotta sills. First floor openings have square-headed joggle-jointed lintels and moulded jambs, with dropped fluted keystones to outer bays with gabled tops. Second floor openings are round-headed to end bays, with moulded architraves having block-and-start surrounds and scrolled keystones with gabled tops, and middle bay openings each have recessed mullion fronted by engaged Ionic colonette, swag frieze to joggle-jointed lintel, topped by moulded open-top pediment, raking sides flanking ball finial atop decorative plinth. Attic window detailing is similar to round-headed openings of second floor. Replacement metal casement windows throughout, with canted sidelights to end bays of first floor.
This official record and map point do not grant access. Most recorded buildings are privately owned; view them only from public ground unless the owner allows entry.