Add your own picture and explain the route, parking, gates, paths or landmarks that help people find it.
Earn 5 points after the picture is checked and accepted.
Add your photo and local directionsShare what you foundWhat is recorded here
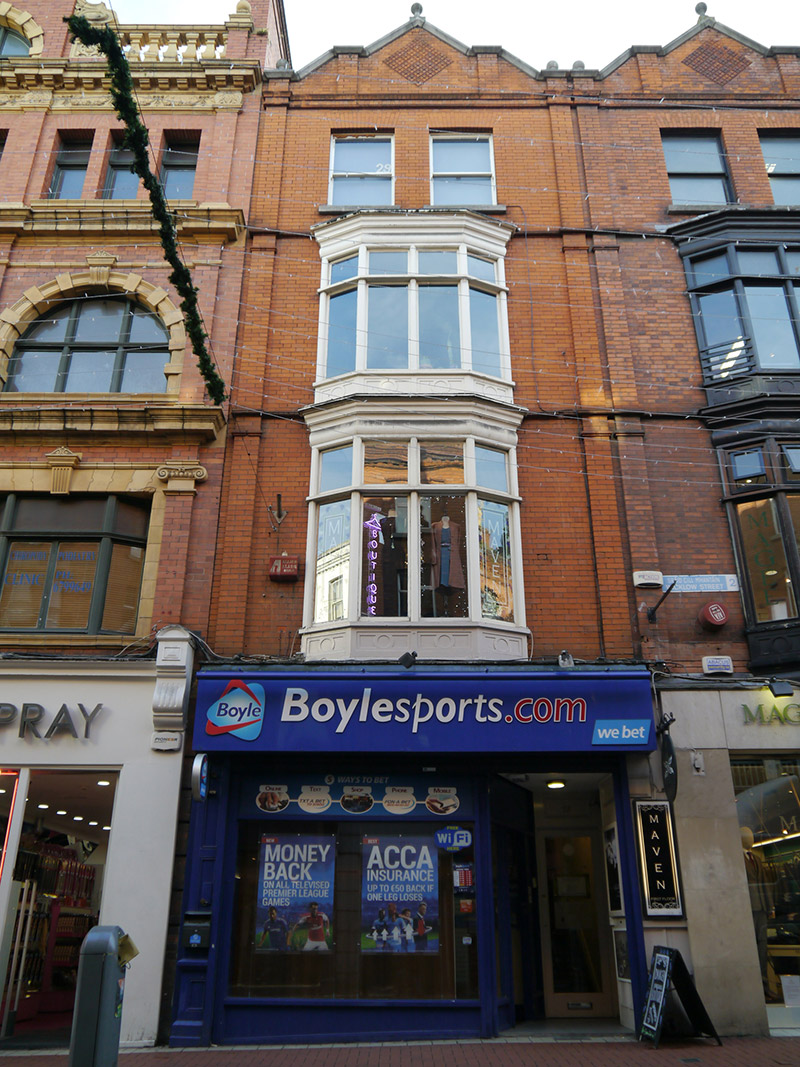
Attached four-storey commercial building, erected c. 1910 as pair with No. 28, with two-bay top floor, canted timber double-height oriel window to middle floors, and recent timber shopfront to ground floor. Pitched roof, hipped to rear (south), concealed behind stepped gabled frontage with brick pilasters rising to granite coping having central ball finial and relief-carved terracotta tiles with rosette motif. Red brick walling, laid in Flemish bond, with bowtelll-moulded stringcourses between floors, and flanking brick pilasters surmounted by granite ball finials. Square-headed window openings to top floor, with projecting masonry sills, brick voussoirs, and one-over-one pane timber sliding sash windows with ogee horns. Oriel window has square-headed lights surmounted by moulded cornice over frieze, panelled aprons and timber casement windows with top-lights.
This official record and map point do not grant access. Most recorded buildings are privately owned; view them only from public ground unless the owner allows entry.