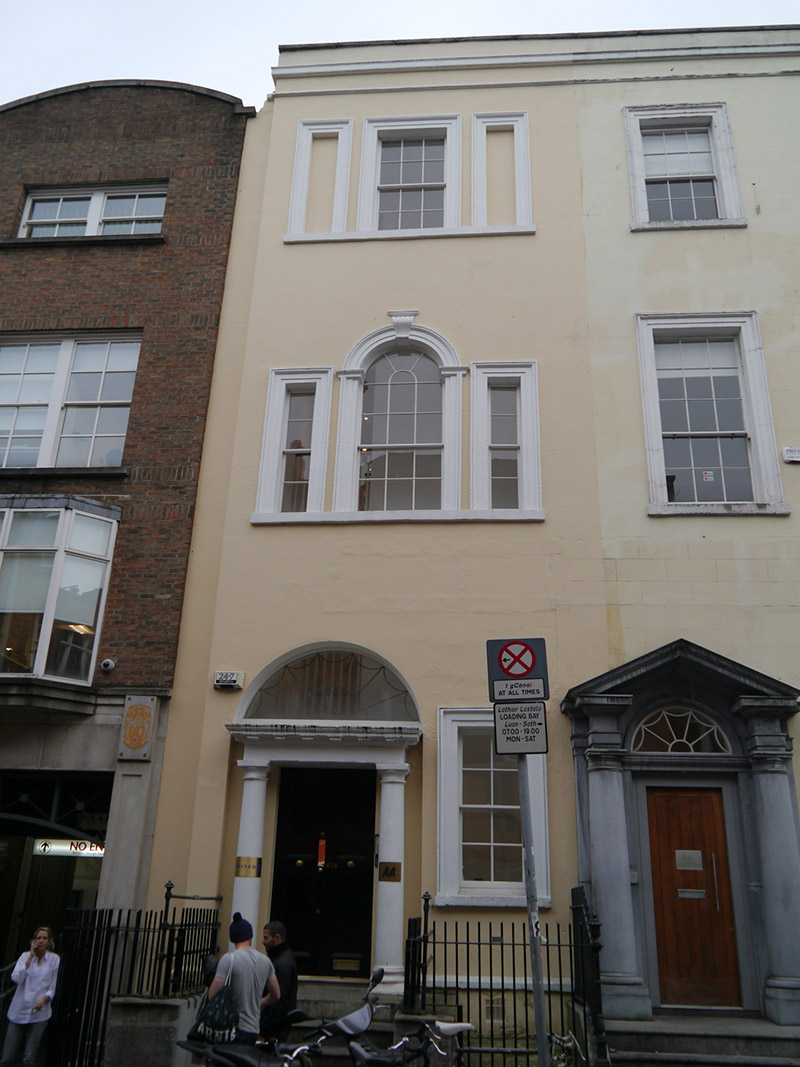
Add your own picture and explain the route, parking, gates, paths or landmarks that help people find it.
Earn 5 points after the picture is checked and accepted.
Add your photo and local directionsShare what you foundWhat is recorded here
Attached single-bay three-storey former house, built c. 1765, formerly part of three-bay house, historically subdivided, having bowed rear (east) elevation with recent slate-clad attic storey. Now in use as offices. Pitched roof, hipped to rear, concealed behind rendered parapet with masonry coping over moulded cornice. Painted rendered walling. Square-headed window to top floor, flanked by blind sidelights, all having moulded surrounds and continuous sill; round-headed opening to first floor, having moulded imposts and scrolled fluted keystone, with glazed sidelights and otherwise similar details to those of top floor; and square-headed window to ground floor with masonry sill, all having timber sliding sash windows, six-over-six pane to upper floors, with two-over-two pane flanking lights to first floor, and four-over-four pane to ground floor. Round-headed door opening with Doric columns on plinth stops rising to plain frieze and modillioned cornice, with cobweb fanlight and four-panel timber door with brass furniture, opening onto granite platform with five steps to street. Cast-iron railings with ornate finials to corner posts to front of house.
This official record and map point do not grant access. Most recorded buildings are privately owned; view them only from public ground unless the owner allows entry.