Add your own picture and explain the route, parking, gates, paths or landmarks that help people find it.
Earn 5 points after the picture is checked and accepted.
Add your photo and local directionsShare what you foundWhat is recorded here
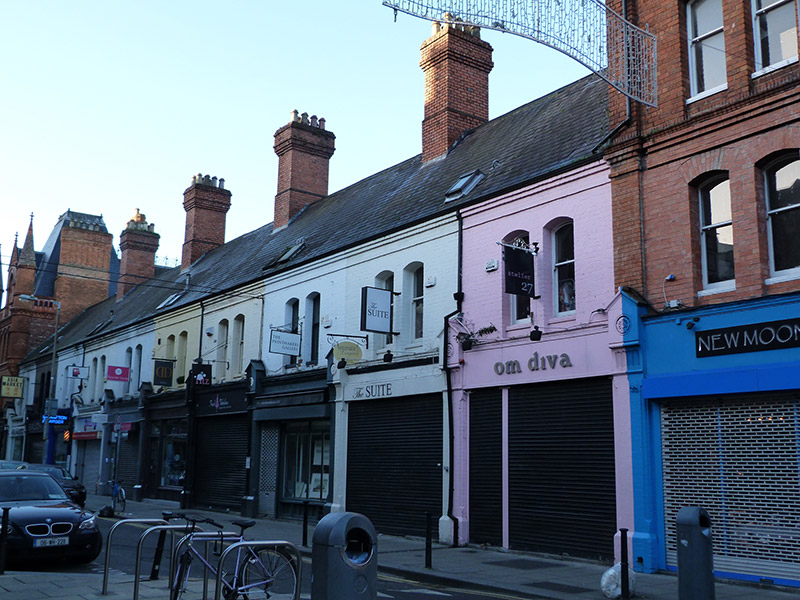
Terrace of ten two-bay two-storey commercial buildings, built 1878-81, with shopfronts to ground floor. Pitched slate roof with rooflights to front span, red brick chimneystacks with yellow clay pots, and cast-iron and replacement uPVC rainwater goods. Painted brick eaves course over painted brick walls. Segmental-headed window openings, with painted brick sills and one-over-one pane timber sliding sash windows. Shopfronts comprising painted brick pilasters with chamfered arrises, scrolled terracotta brackets with pedimented caps and foliate plaques, framing timber fascia with dentillated cornice. Forms one of two similar terraces to east side of South City Markets complex.
This official record and map point do not grant access. Most recorded buildings are privately owned; view them only from public ground unless the owner allows entry.