Add your own picture and explain the route, parking, gates, paths or landmarks that help people find it.
Earn 5 points after the picture is checked and accepted.
Add your photo and local directionsShare what you foundWhat is recorded here
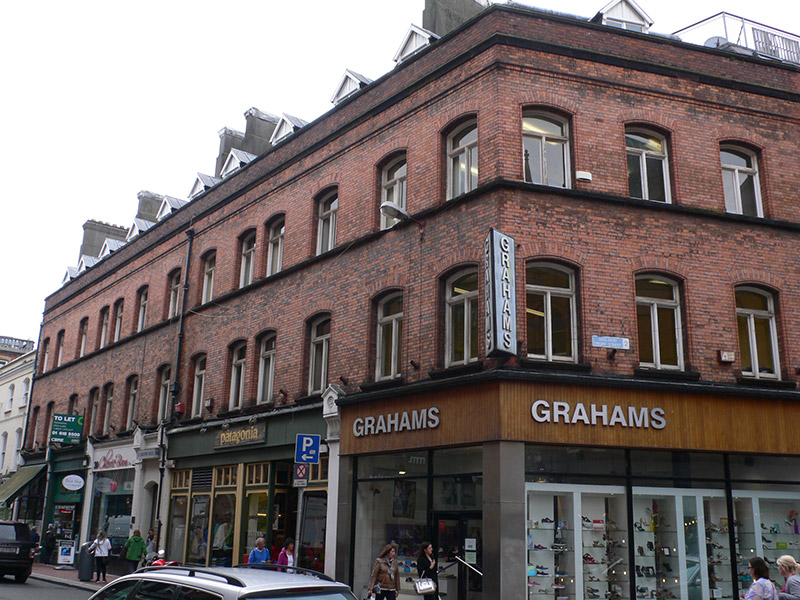
Corner-sited attached three-storey commercial block, built c. 1880, with attic storey, thirteen bays to Exchequer Street and three bays to Drury Street. Ground floor having five shopfronts, central doorway serving upper floors. Pitched slate roof, with rendered and capped chimneystacks and gabled dormer windows to front pitch, set behind brick parapet wall with moulded brick coping. Original decorative cast-iron hopper and square-profile downpipes breaking through. Machine-made red brick walls, laid in Flemish bond, with moulded brick cornice to base of parapet, and moulded terracotta sill course to top floor. Segmental-headed window openings, some paired, with bull's-nose reveals, gauged brick heads, moulded terracotta sills to first floor, and deeply set original bipartite timber casement windows with overlights. Replacement glazed shopfronts and timber fascias, framed by original painted brick pilasters with over-sized gableted console brackets. Easternmost shopfront is older and has tripartite arrangement with central doorway, with leaded stained-glass overlights to doorway and display windows. Segmental-headed recessed door opening to middle of main facade, with replacement flush door and having brick pilasters with original dentillated cornice.
This official record and map point do not grant access. Most recorded buildings are privately owned; view them only from public ground unless the owner allows entry.