Add your own picture and explain the route, parking, gates, paths or landmarks that help people find it.
Earn 5 points after the picture is checked and accepted.
Add your photo and local directionsShare what you foundWhat is recorded here
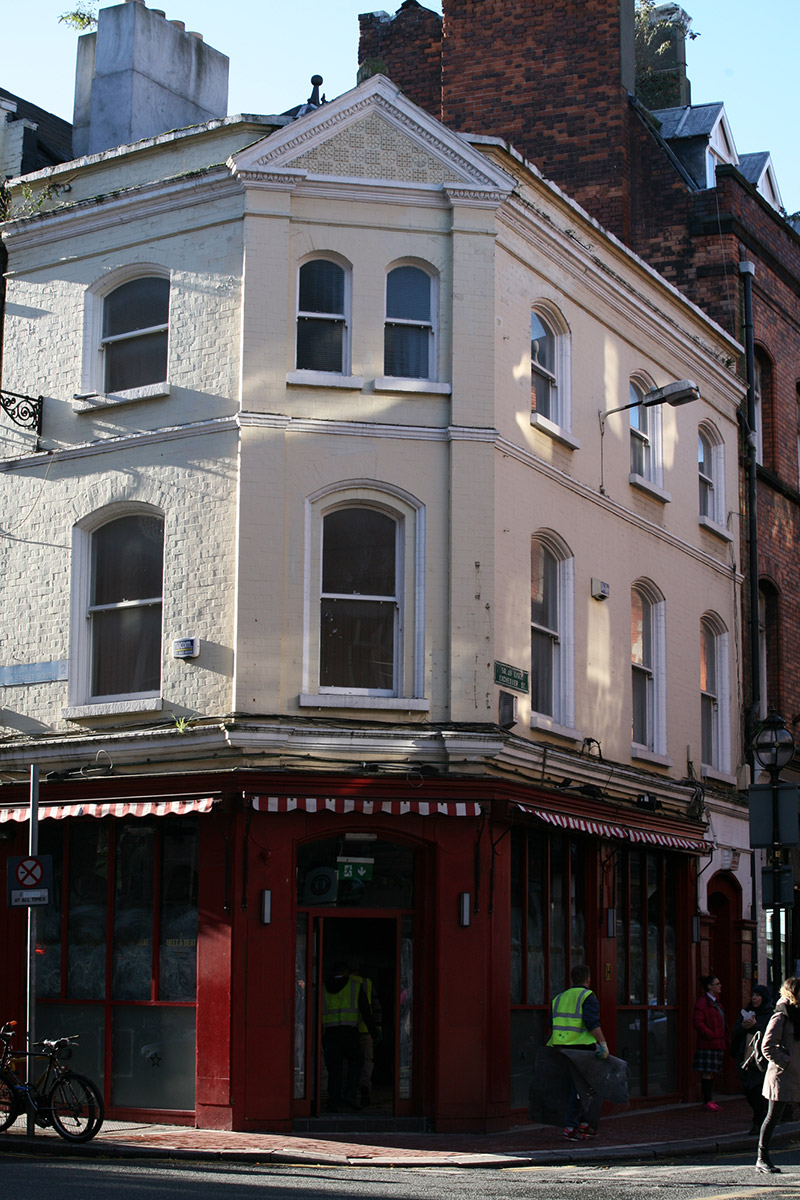
Corner-sited three-storey commercial building, built c. 1880, with single-bay elevation to South William Street, three-bay elevation to Exchequer Street, and canted entrance bay to corner having pilasters supporting open-bed pediment. Wraparound shopfront to ground floor, having recent glazed framing. Hipped natural slate roof, with decorative fleur-de-lys ridge tiles, and ball finial set behind brick parapet wall with painted masonry coping. Painted brick walls, laid in Flemish bond, with moulded cornice to base of parapet and moulded stringcourse between first and second floors. Pediment has egg-and-dart trim and painted terracotta decorative panel to tympanum. Gauged brick segmental-headed window openings, paired to top floor of entrance bay, with bull's-nose surrounds, painted masonry sills and original one-over-one pane timber sliding sash windows with ogee horns. Shopfront has moulded cornices, upper being above short pilasters to entrance bay, with moulded capitals. Gauged brick segmental-headed door opening to entrance bay with moulded brick reveals and replacement timber glazed door. Further segmental-headed door opening to westernmost bay of north elevation, with replacement timber panelled door, original lintel cornice and plain fanlight flanked by pilasters.
This official record and map point do not grant access. Most recorded buildings are privately owned; view them only from public ground unless the owner allows entry.