Add your own picture and explain the route, parking, gates, paths or landmarks that help people find it.
Earn 5 points after the picture is checked and accepted.
Add your photo and local directionsShare what you foundWhat is recorded here
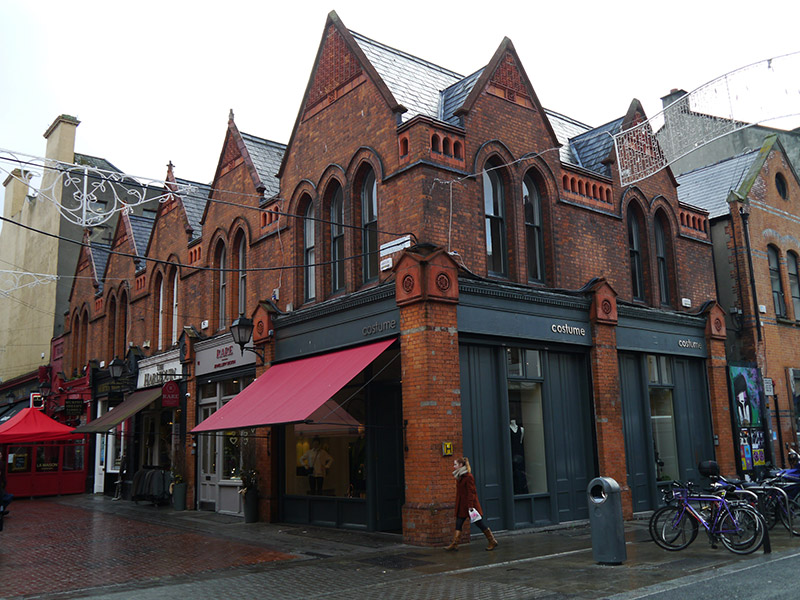
Corner-sited attached two-storey commercial building, built c. 1885, over basement, having five-gabled bay frontage to Castle Market and two-gabled bay frontage to Drury Street. Pitched slate roof with linked gabled dormers to main (west) elevation and gabled bays to north, side, elevation, with separate roof pitches, and roofs to three western bays being hipped to south. Moulded eaves course over red sandstone arcaded parapet, having moulded copings and foliate finials to gables. Red brick walling, laid in Flemish bond, with terracotta rosette tiles to apexes of gables. Pointed-arch window openings, tripartite to western bay of side elevation and bipartite elsewhere, with continuous projecting brick hood-mouldings, brick voussoirs, chamfered flush red sandstone sills and one-over-one pane timber sliding sash windows with ogee horns. Bays to ground floor defined by brick piers on plinths with terracotta capitals comprising triangular gablets with bowtelll-moulded ridge over frieze with relief carved rosette motif flanking tripartite shopfronts. Dentillated timber cornice over panelled frieze with modern signage over display windows with top-lights; timber stall-risers, with glazed timber panelled door to east. Shopfronts to principal elevation and west bay of side elevation heavily altered. Basement lit by cast-iron pavement lights located to base of stall-risers.
This official record and map point do not grant access. Most recorded buildings are privately owned; view them only from public ground unless the owner allows entry.