Add your own picture and explain the route, parking, gates, paths or landmarks that help people find it.
Earn 5 points after the picture is checked and accepted.
Add your photo and local directionsShare what you foundWhat is recorded here
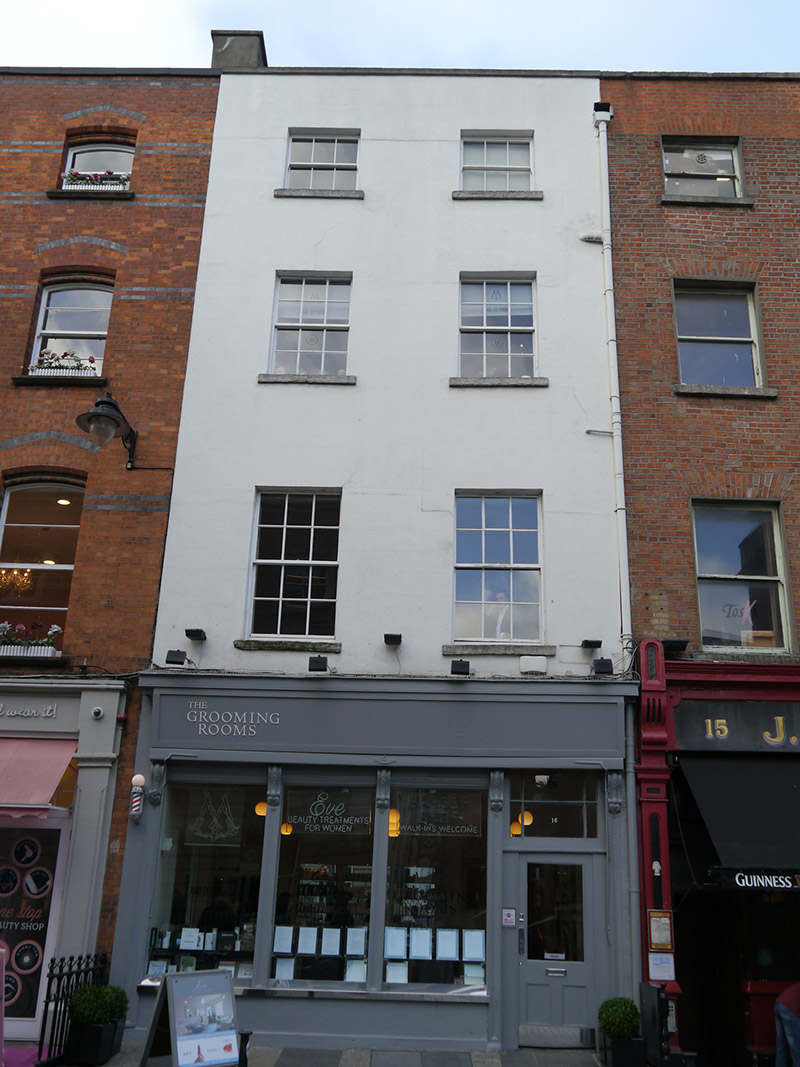
Terraced two-bay four-storey former house over basement, built c. 1765 as one of pair, having shop-front of c. 1880 to ground floor. Now in commercial retail use with offices over. M-profiled roof, hipped to north, with unpainted rendered chimneystack to south party wall concealed behind rendered parapet with masonry coping. Concealed gutters with cast-iron hopper and downpipe breaking through to north. Square-headed window openings with projecting masonry sills and plain rendered reveals with timber sliding sash windows, three-over-three pane to third floor and six-over-six pane, graded in height elsewhere, without horns. Shopfront to ground floor comprising display window divided by three mullions and flanked by slender pilasters, all topped with foliate console brackets. Central maker's mark to shopfront, lettering now obscured. Square-headed entrance door offset to north, having multiple-pane top-light over replacement glazed timber door. Retains original early rococo plasterwork and joinery. (Craig, 1999) Basement accessed externally by steel trapdoor at street level.
This official record and map point do not grant access. Most recorded buildings are privately owned; view them only from public ground unless the owner allows entry.