Add your own picture and explain the route, parking, gates, paths or landmarks that help people find it.
Earn 5 points after the picture is checked and accepted.
Add your photo and local directionsShare what you foundWhat is recorded here
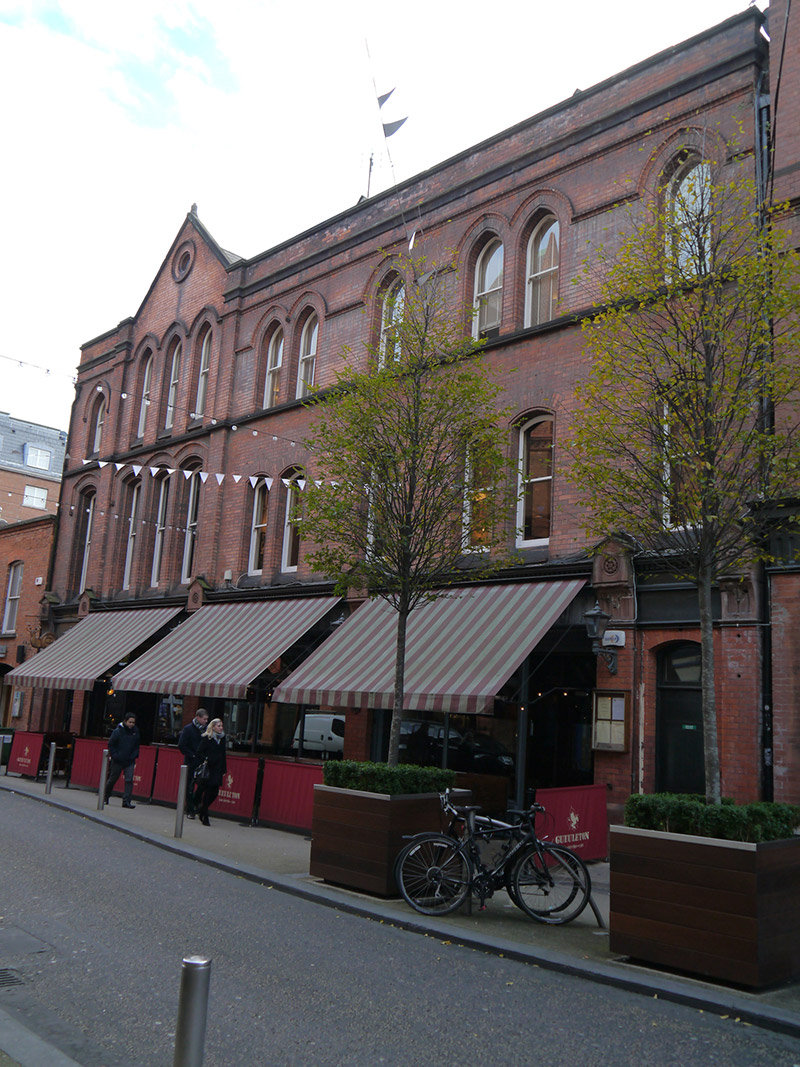
Attached ten-bay three-storey commercial building, built c. 1900, having one three-bay gabled section flanked by pilasters. Now in use as restaurant to ground floor. Pitched roof with gabled dormers, and shouldered red brick chimneystack to east party wall, concealed behind plain brick parapet over moulded masonry cornice. Concealed gutters with cast-iron hopper and downpipe breaking through to east and west. Red brick walling, laid in Flemish bond to front facade, and English garden wall bond to east gable. Top floor, gabled bay and east-end bay have coved brick string/hood-moulding course, and top floor has moulded masonry sill course. Window openings have bowtelll-moulded reveals and brick voussoirs, and are segmental-headed to first floor and pointed-arch to top floor. Foliate stops to hood-mouldings of top floor openings that flank gabled bay, and also to first floor opening of easternmost bay. Paired openings to two bays, single openings to three bays and triple openings to gabled bay, latter with central oculus to tympanum and with coved copings to apex. One-over-one pane timber sliding sash windows with horns to all openings. Full-width shop-front to ground floor in three sections, divided by brick piers on plinths topped by fluted console brackets supporting sandstone gablets with rosette motif, and punctuating cornice over plain frieze. Plate-glass display windows with top-lights over timber-panelled stall-risers. Double-leaf timber door to middle of facade, opening into shallow porch with cast-iron gate; replacement timber glass-panelled door towards east end, opening into shallow porch; and segmental-headed door to east end with toplight over six-panel door, opening into polychrome tiled porch.
This official record and map point do not grant access. Most recorded buildings are privately owned; view them only from public ground unless the owner allows entry.