Add your own picture and explain the route, parking, gates, paths or landmarks that help people find it.
Earn 5 points after the picture is checked and accepted.
Add your photo and local directionsShare what you foundWhat is recorded here
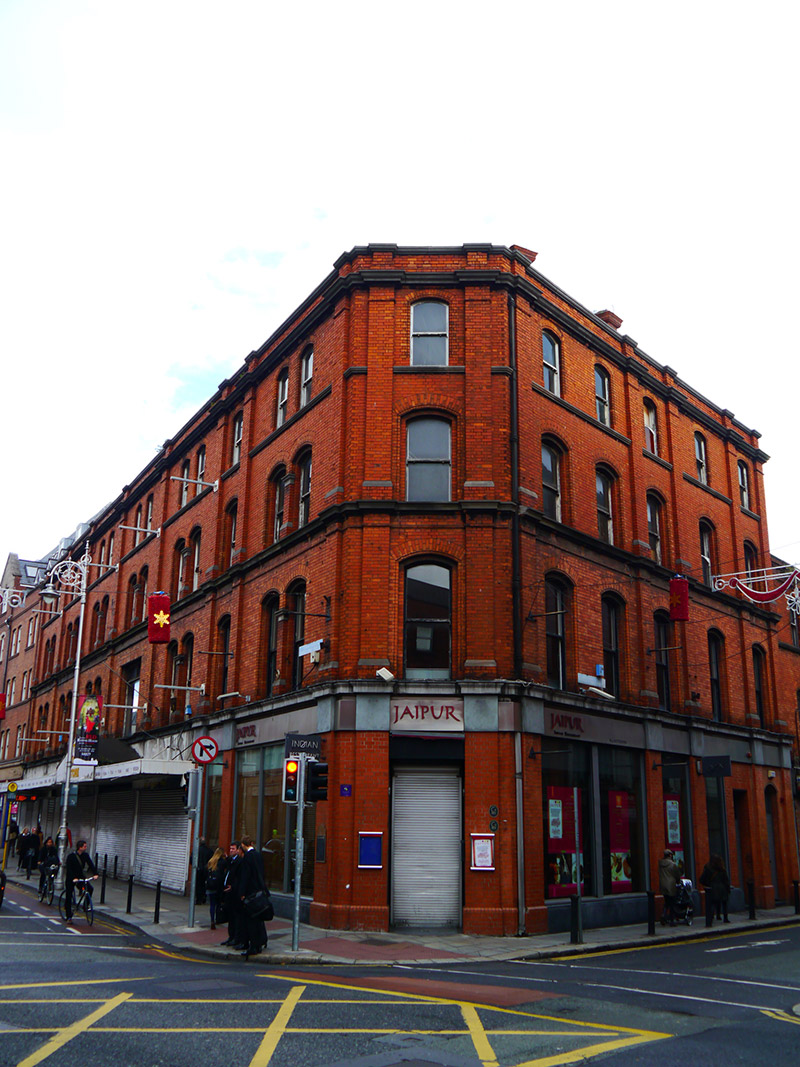
Corner-sited end-of-row thirteen-bay four-storey commercial block over concealed basement, built 1888, with canted-bay to southwest corner, and five-bay elevation (south) to Stephen Street Lower. Southwest part of ground floor currently in use as restaurant, remaining part vacant. L-plan hipped roof, with multiple red brick chimneystacks having moulded cornices, concealed behind brick parapet with moulded stone coping. Parapet gutters with cast-iron downpipes breaking through to north end and southwest corner. Machine-made red brick walling, laid in Flemish bond, over matching moulded plinth, bays defined by brick pilasters, latter continuous to top two floors; pilasters have plinths, those to upper floors having moulded limestone to bases, rising to continuous moulded stone stringcourses that form sill courses to first and second floor openings, and with moulded sill course to top floor. Brown brick laid to English garden wall bond to east elevation. Segmental-headed window openings with brick voussoirs, stepped and bowtelll-moulded reveals and one-over-one pane timber sliding sash windows with ogee horns. Openings largely paired to principal (west) elevation, with brick Doric pilaster to first and second floor mullions, having stone capitals and plinths. Single square-headed opening to first floor of central bay of west elevation, with window head rebuilt in soldier coursed brick and having replacement fixed timber window with hinged overlights. Replacement shopfronts to ground floor, surmounted by continuous moulded stone cornice doubling as sill course of first floor openings. Rendered fascia retained to five northern bays of west elevation. Ground floor pilasters refaced to south end, and clad in timber panels to north. Square-headed door opening to corner bay, behind steel roller shutter. Narrow segmental-headed opening to east end of south elevation, having bowtelll-moulded reveals, masonry step and replacement door with overlight.
This official record and map point do not grant access. Most recorded buildings are privately owned; view them only from public ground unless the owner allows entry.