Add your own picture and explain the route, parking, gates, paths or landmarks that help people find it.
Earn 5 points after the picture is checked and accepted.
Add your photo and local directionsShare what you foundWhat is recorded here
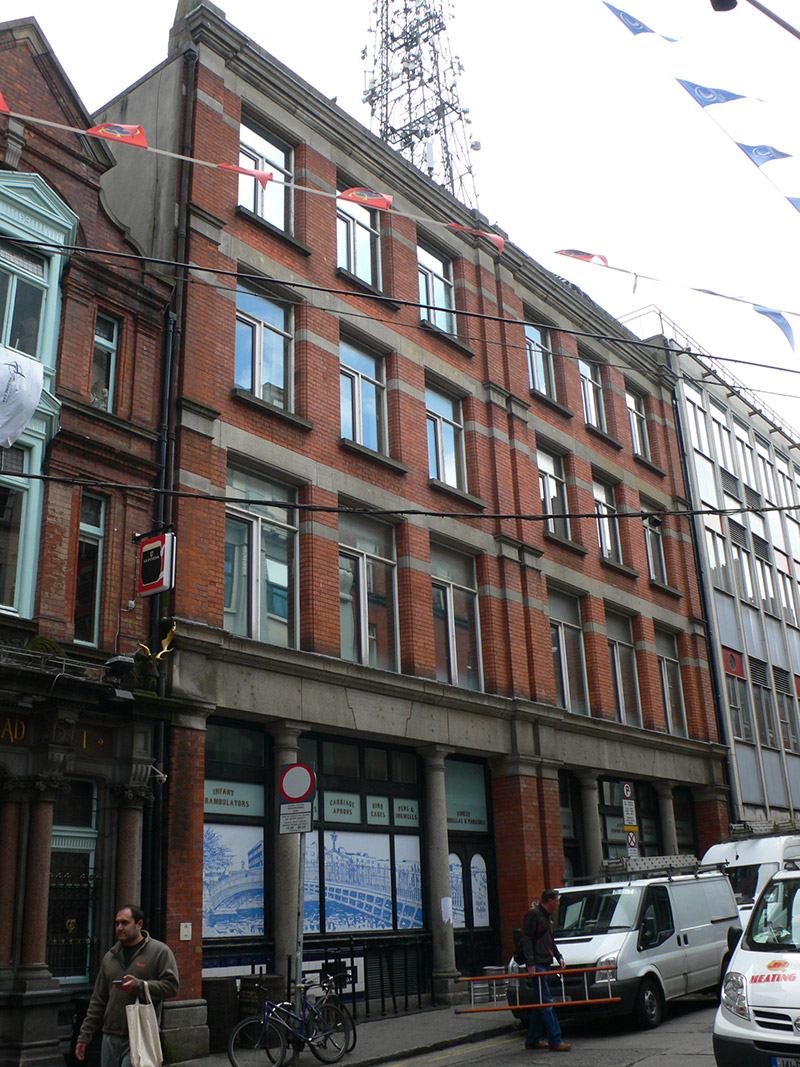
Attached six-bay four-storey commercial building, erected 1897. U-plan hipped slate roof with rendered chimneystacks to middle of roof and to north gable. Red brick walls to upper floors, framed by brick pilasters to ends and by double pilasters to middle. Heavy moulded cornice to parapet. Continuous cut stone lintel bands and impost bands to upper floors, lintel bands forming capitals in pilasters. Square-headed timber casement windows with bull's-nose moulding in brick jambs and stone lintels, and having granite sills. Ground floor comprises granite Tuscan columns with stepped bases, supporting fascia with joggle joints to middle part of each three-bay unit, and moulded cornice. Timber windows with overlights to ground floor, having timber sills atop stall-risers faced in blue and white tiles, decorative motifs, and having vents to middle parts of three-bay units. Brick pilasters to ends and middle of ground floor, with granite capitals and bases. Square-headed doorways with double-leaf timber doors, each leaf having round-headed upper light with carved sill, and panelled lower part.
This official record and map point do not grant access. Most recorded buildings are privately owned; view them only from public ground unless the owner allows entry.