Add your own picture and explain the route, parking, gates, paths or landmarks that help people find it.
Earn 5 points after the picture is checked and accepted.
Add your photo and local directionsShare what you foundWhat is recorded here
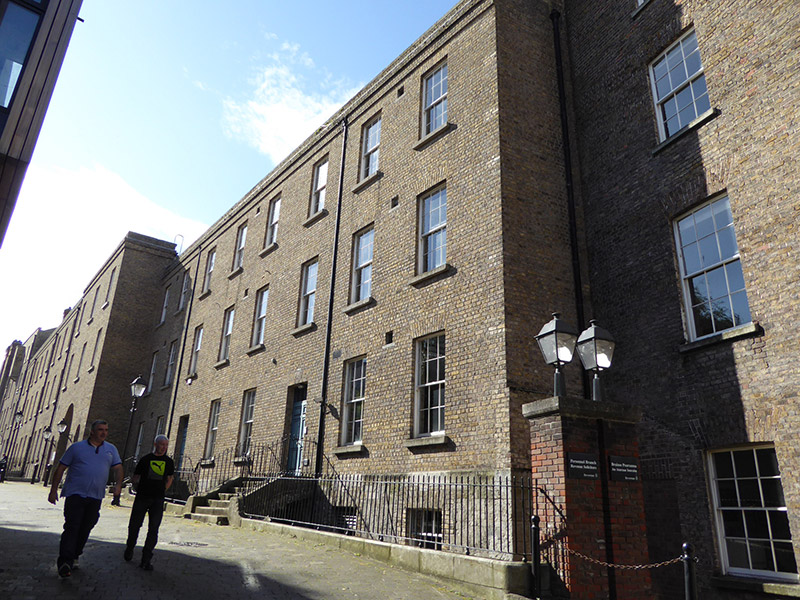
Attached eight-bay three-storey office building over raised basement, built c. 1825, front elevation facing into Dublin Castle complex, and backing onto Ship Street Great. Pitched slate roof concealed behind parapet, with blue-black clay angled ridge tiles, yellow brick chimneystacks, and replacement aluminium downpipes. Brown Flemish bond walling on ashlar limestone basement walls, having projecting brick parapet at wall head with granite copings. Square-headed window openings to front and rear elevations, with granite sills, rubbed brick voussoir, and timber sliding sash six-over-six pane windows. Rear elevation has two tripartite landing windows to third bay, cast-iron grilles to basement windows and wrought-iron grilles to ground floor windows. Square-headed door openings to front elevation, with rubbed brick voussoirs, granite steps with flanking plinth walls over basement area, and painted timber six-panel doors with four-pane fanlights. Iron railings on stone plinth wall to basement area of east elevation, and pavement light grilles to basement at west elevation. Interior remodelled c. 1997.
This official record and map point do not grant access. Most recorded buildings are privately owned; view them only from public ground unless the owner allows entry.