Add your own picture and explain the route, parking, gates, paths or landmarks that help people find it.
Earn 5 points after the picture is checked and accepted.
Add your photo and local directionsShare what you foundWhat is recorded here
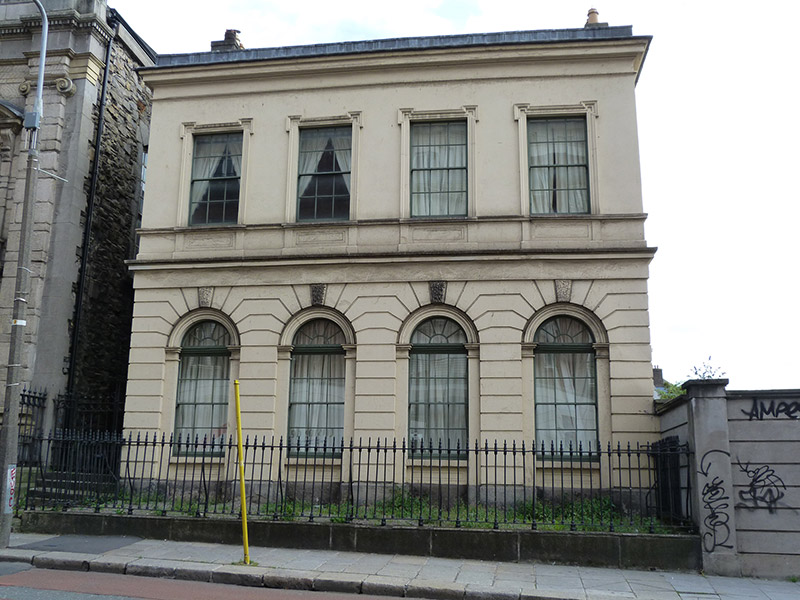
Freestanding four-bay two-storey former national school, built 1845, with full-height return to rear (east) elevation. Now in use as deanery. Pitched roof, hidden behind rendered parapet, with moulded cornice and lead-lined coping, exposed brick chimneybreasts to gables with rendered chimneystacks having clay pots, parapet gutters, and with replacement uPVC rainwater goods breaking through to north. Front facade and returns of side elevations, latter as far as projecting chimneybreasts, have painted smooth rendered walls, channelled to ground floor, with moulded cornice and plain platband to mid-floor, moulded masonry sill course to first floor, and moulded granite plinth. Yellow brick, laid in English garden wall bond, to south chimneybreast, red brick to north (bond not discernible), and limestone rubble walling to rear. Square-headed window openings to first floor with lugged architraves, continuous masonry sill course over panelled aprons, with six-over-six pane timber sliding sash windows with horns. Recessed round-headed openings to ground floor with vermiculated keystones and painted sills over panelled aprons, and spoked fanlights. Cast-iron railings on carved granite plinth to front boundary, with pedestrian gate and granite steps to north end. St. Werburgh's church to north side. Associated yard to south bound to west by horizontally channelled boundary wall, having panelled pedestrian and vehicular gates mounted on smooth rendered piers.
This official record and map point do not grant access. Most recorded buildings are privately owned; view them only from public ground unless the owner allows entry.