Add your own picture and explain the route, parking, gates, paths or landmarks that help people find it.
Earn 5 points after the picture is checked and accepted.
Add your photo and local directionsShare what you foundWhat is recorded here
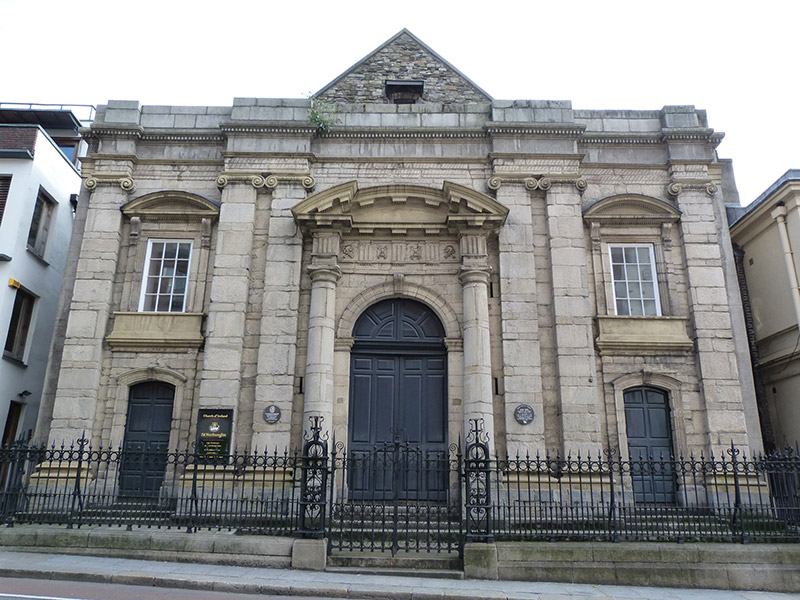
Freestanding Church of Ireland Church, built 1715-19 and partially rebuilt c. 1759-64, on site of medieval church. Three-bay front facade, end bays being two-storey, five-bay nave, single-bay vestibule to west end and single-bay recessed chancel to east. Pitched slate roof to nave and chancel with granite coping to raised verges, and having ogee-section cast-iron rainwater goods mounted on lead-lined granite eaves cornice. Integrated square-headed bellcote to west gable with granite surrounds, brass canopy and brass bell. Partially hipped roof to front end, concealed behind ashlar granite parapet with dentillated cornice and granite coping. Front facade has irregularly coursed dressed sandstone walls over projecting limestone plinth course, having Giant Order Ionic pilasters over rendered bases to ends of facade and paired to flank entrance bay and rising to hatched architrave and plain frieze beneath eaves cornice. Rubble calp limestone walls to remaining elevations, over offset plinth and having roughly dressed quoins to corners. Square-headed openings to first floor of front facade over rendered and moulded aprons, with moulded architraves and sandstone pilasters with scrolled brackets supporting segmental-headed dentillated pediments, and having twelve-pane fixed timber windows. Segmental-headed window openings to side elevations of nave, with dressed granite voussoirs, block-and-start surrounds, projecting granite sills, sixteen-over-sixteen pane timber sliding sash windows to first floor gallery and fixed multiple-pane timber windows to ground floor. Round-headed opening to east elevation, with flush brick hood-moulding and stained-glass window. Round-headed central door opening to front facade with dressed sandstone piers, keystone, impost and archivolt moulding, framed by engaged Doric columns with triglyphed frieze having metopes of skull and crossbones and winged hourglasses, supporting open-topped and open-bedded segmental pediment. Double-leaf timber panelled door with timber cornice and panelled over-door. Segmental-headed door openings to outer bays of front facade, each having moulded sandstone surround, scrolled keystone and hood-moulding over timber panelled door. Late nineteenth-century cast-iron railings with decorative wrought-iron lamp standards (lamps removed) on granite plinth to front, with matching gates to centre having two granite steps, and with granite platform with granite steps to entrance doors. Mid-eighteenth-century interior with plain coved ceiling, dentillated cornice, painted and plastered walls, stone flags to floor, splayed sills and moulded architraves on scrolled stops to window openings, and timber panelled pews. Curved panelled oak gallery supported on plain timber piers with Doric entablature. Ornate mid-eighteenth-century organ to west end with curved vice regal pen to front of same with carved and painted royal arms to this part of gallery. Chancel with rusticated timber panelling to lower walls, engaged Scamozzian Ionic columns on pedestals over, supporting entablature with dentillated frieze and cornice topped with plaster urns. Painted plaster ceiling and walls adorned with foliate and figurative mouldings. Elaborately carved oak pulpit of 1807-14, formerly in Chapel Royal of Dublin Castle, by Richard Stewart to northeast, accessed via steep timber stairs with thin traceried balusters. Vestibule contains timber open-string staircase with Doric newel post, paired Doric balusters and ramped handrail. Carved limestone effigial tomb of 1500-1520, commemorating Fitzgerald family, to vestibule. Deanery of Christchurch Cathedral located to south.
This official record and map point do not grant access. Most recorded buildings are privately owned; view them only from public ground unless the owner allows entry.