Add your own picture and explain the route, parking, gates, paths or landmarks that help people find it.
Earn 5 points after the picture is checked and accepted.
Add your photo and local directionsShare what you foundWhat is recorded here
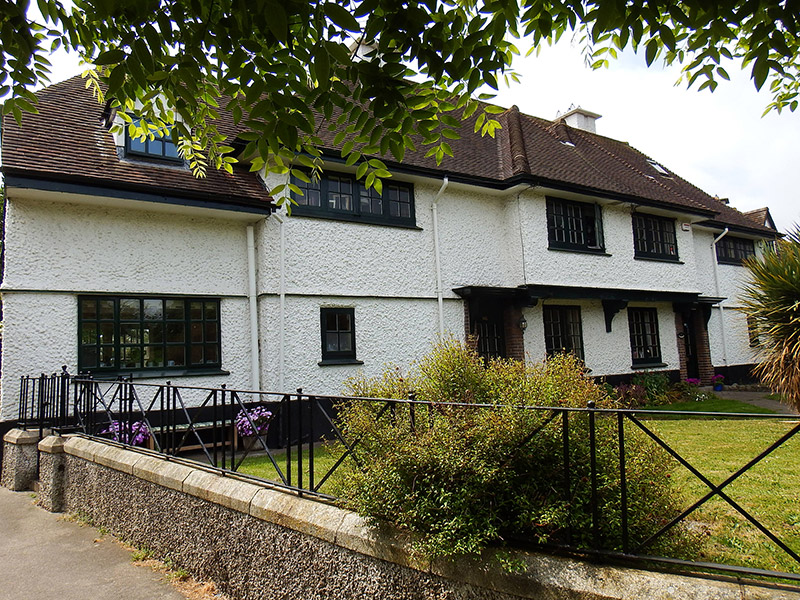
Semi-detached two-storey house, built 1925 as part of group of ten, comprising four-bay ground floor and three-bay first floor, outermost bay being slightly recessed and slightly lower and having dormer window, first floor of innermost bay being slightly jettied and supported on decorative timber brackets, and with slightly recessed hipped tiled ancillary unit to north end. Recent extension to rear. Rosemary-tiled hipped roofs with vertically incised chimneystacks having flat caps and simple pots; deeply projecting sheeted eaves with cast-iron ogee-profile rainwater goods. Painted roughcast walling over painted smooth rendered plinth course with tile stringcourse between floors. Square-headed window openings with small-pane timber casement windows; square in shape to ground floor, diminutive four-pane to outer bay and double eight-pane to inner bay; ribbon-like windows to first floor, tucked under eaves, triple six-pane window to inner bay and quadruple four-pane to outer bay, all with terracotta tiled sills. Square-headed doorway with brown brick surround and having ogee-moulded masonry canopy supported on scrolled brackets, timber panelled door with nine-pane stained-glass upper part, middle panes narrower than outer panes, accessed by single granite step. Set back from road with shared front gardens enclosed by roughcast dwarf walls with granite copings supporting metal railings, shared central pedestrian gate, second similar pedestrian gate and not having vehicular gateway. Rear garden enclosed by roughcast wall with granite coping. House and its pair (and pair at south end of group) set canted back from road.
This official record and map point do not grant access. Most recorded buildings are privately owned; view them only from public ground unless the owner allows entry.