Add your own picture and explain the route, parking, gates, paths or landmarks that help people find it.
Earn 5 points after the picture is checked and accepted.
Add your photo and local directionsShare what you foundWhat is recorded here
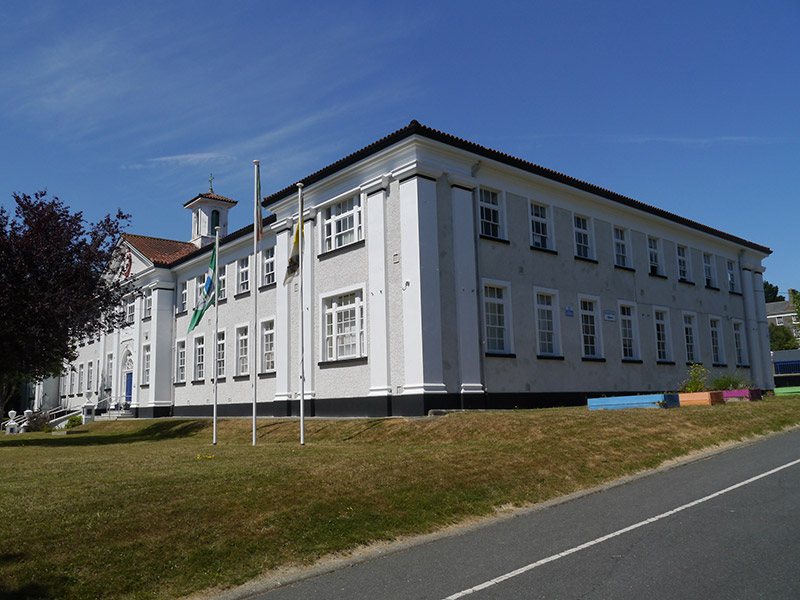
Detached fifteen-bay two-storey U-plan Christian Brothers boys' school, built 1926, having pedimented tetrastyle portico entrance, projecting wide single-bay ends, eight-bay side elevations, and various accretions to north (rear). Hipped clay pantile roof with tiled hips and ridges, original cast-iron rainwater goods, timber arcaded lantern above portico with pyramidal pantile roof surmounted by copper cross finial. Roughcast cement-rendered walls with painted stucco plinth course, frieze and cornice; double giant order pilasters framing end projections and side elevations; portico has simple entablature and Christian Brothers badge to pediment. Square-headed window openings throughout, with painted granite sills, raised surrounds and timber sliding sash windows, tripartite to end projections, six-over-six pane to ground floor with pivoting toplights, and three-over-three pane to first floor with toplights. Round-headed principal doorway with painted moulded architrave and raised scroll keystone, double-leaf door timber door with fielded three-panel leaves, three-pane sidelights, spoked fanlight with paned surround, opening onto flight of nine granite steps with three landings and flanked by dwarf walls having plinths and urns to foot of steps; secondary entrances to rear. Lawns to front, enclosed by replacement plinth walls with steel railings and original gate piers of vermiculated rusticated granite with Portland Stone swag friezes and cornices; tarmac yard to rear with miscellaneous additional structures.
This official record and map point do not grant access. Most recorded buildings are privately owned; view them only from public ground unless the owner allows entry.