Add your own picture and explain the route, parking, gates, paths or landmarks that help people find it.
Earn 5 points after the picture is checked and accepted.
Add your photo and local directionsShare what you foundWhat is recorded here
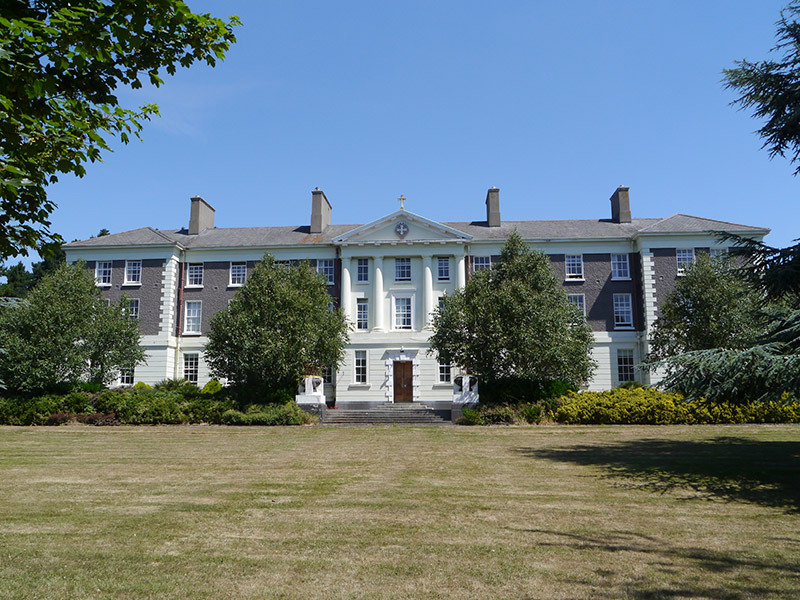
Detached fifteen-bay three-storey neo-Georgian U-plan former Christian Brothers monastery, built 1928-9, having pedimented three-bay breakfront with Doric portico, slightly projecting two-bay ends and with six-bay two-storey chapel forming west block. Now in use as library for neighbouring Marino Institute of Education. Hipped slated roofs with angled ridge and hip tiles, cement-rendered chimneystacks with clay pots, and original cast-iron rainwater goods. Painted channelled render to ground floor, smooth render to upper floors of breakfront, smooth render quoins to upper floors of end projections, and roughcast cement-rendered walls elsewhere, and having render stringcourse and frieze between lower floors, pediment having dentils, Christian Brothers badge and copper cross finial. Square-headed window openings throughout, with painted reveals and sills and timber sliding sash windows, six-over-six pane to lower floors and three-over-six pane to top floor; breakfront has different arrangement of three-over-six pane flanked by two-over-four pane to top floor, six-over-six pane with moulded surround and cornice to first floor, and four-over-four pane to end bays of lower floors. Former chapel has round-headed openings to upper level, with raised keystones and moulded surrounds, painted sills and stained-glass leaded lights; ground floor as per front elevation. Square-headed principal doorway with Gibbsian surround, triple keystone and double-leaf door with five panels to each leaf with brass furniture, opening onto three granite steps; secondary entrances to courtyard elevations. Set on slightly elevated terrace with steps flanked by urns descending to lawn and gardens to front, with drive and grounds extending towards St. Mary's College to west and sports fields to north.
This official record and map point do not grant access. Most recorded buildings are privately owned; view them only from public ground unless the owner allows entry.