Add your own picture and explain the route, parking, gates, paths or landmarks that help people find it.
Earn 5 points after the picture is checked and accepted.
Add your photo and local directionsShare what you foundWhat is recorded here
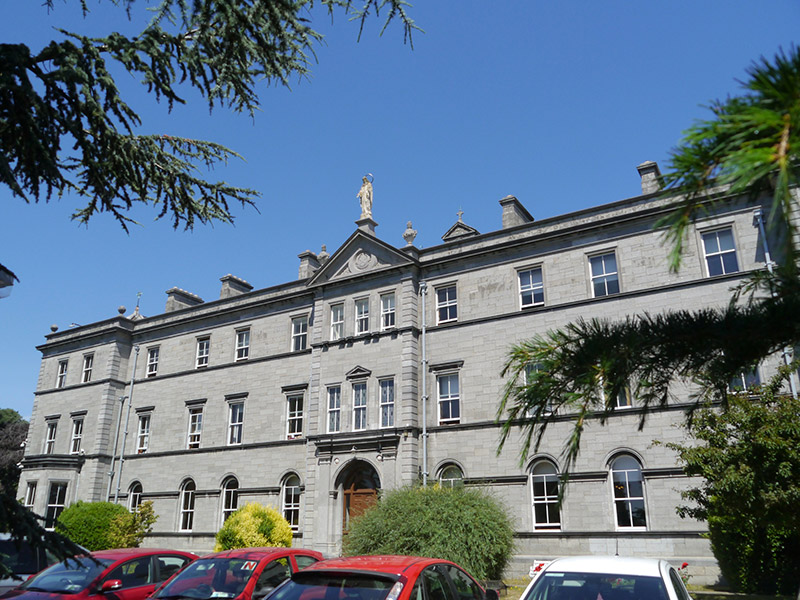
Detached thirteen-bay three-storey E-plan former Christian Brothers college, dated 1900, facing west, having single-bay pedimented breakfront and slightly projecting two-bay ends with canted-bay windows to ground floors, integral chapel, multiple-bay side elevations, that to north having four and six-bay sections separated by single-bay four-storey projection, and with single-storey service range of 1928 to north comprising four-bay and slightly lower two-bay sections. Now in use as further education college. Hipped slate roofs with angled ridge and hip tiles, original cast-iron rainwater goods and ashlar granite chimneystacks with indented friezes, cornice caps and clay pots; pitched slate roofs and roof lantern to single-storey range. Rock-faced block-and-sneck granite walls with granite quoins, limestone stringcourses, chamfered plinth, cornice to public elevations, yellow brick dressings to service elevations, pediment surmounted by urns flanking statue of Virgin Mary, and urns to parapet wall and bay windows. Front and south elevations have square-headed window openings to upper floors and round-headed to ground floor, with sills integral to moulded stringcourses, moulded architraves, moulded impost course and archivolts to ground floor, moulded cornices to first floor, and two-over-two pane timber sliding sash windows with plain fanlights; breakfront has trio of windows to top floor and Venetian arrangement to first floor with pediment to middle light; north elevation has similar window forms, but with simple chamfered block-and-start surrounds, some round-headed openings having one-over-one pane windows without fanlights, and upper floors to projection having margined windows; camber-headed openings with yellow brick surrounds to service elevations, with granite sills. Round-headed principal doorway to front elevation, set in limestone classical doorcase with Doric pilasters and architrave, timber door screen with double fielded six-panel door leaves, sidelights with panelled stall-risers, and having fanlights, opening onto four granite steps; secondary entrances to all elevations, including pedimented Doric doorcase to east elevation with fielded nine-panel timber door and four granite steps. Set in former schools grounds with trees, lawns and sports facilities, having miscellaneous recent school and educational buildings.
This official record and map point do not grant access. Most recorded buildings are privately owned; view them only from public ground unless the owner allows entry.