Add your own picture and explain the route, parking, gates, paths or landmarks that help people find it.
Earn 5 points after the picture is checked and accepted.
Add your photo and local directionsShare what you foundWhat is recorded here
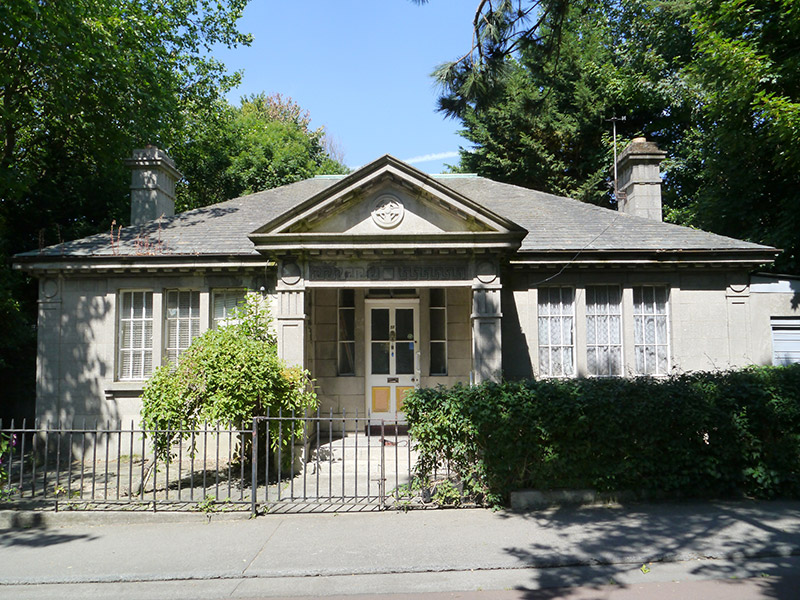
Detached three-bay single-storey neo-Classical gate lodge, built c. 1920, having associated gate screen to Charlemont housing estate. Hipped slated roof with copper ridge and valleys, cast-iron rainwater goods, and cement-rendered corniced chimneystacks with entablature and clay pots. Ruled-and-lined cement-rendered walls with corner pilasters having modillion brackets to eaves. Square-headed tripartite window openings with cement-rendered surrounds and sills having cement-rendered mullions and iron-framed hinged windows. Square-headed doorway with transom light and floating sidelights having half-glazed timber door, set in portico with frieze, pilasters and pediment bearing Christian Brothers logo, accessed by terrazzo step. Recent screen of rusticated concrete gate piers with cornices, ball finials, alcove concrete plinth walls to flanking piers, and wrought-iron railings.
This official record and map point do not grant access. Most recorded buildings are privately owned; view them only from public ground unless the owner allows entry.