Add your own picture and explain the route, parking, gates, paths or landmarks that help people find it.
Earn 5 points after the picture is checked and accepted.
Add your photo and local directionsShare what you foundWhat is recorded here
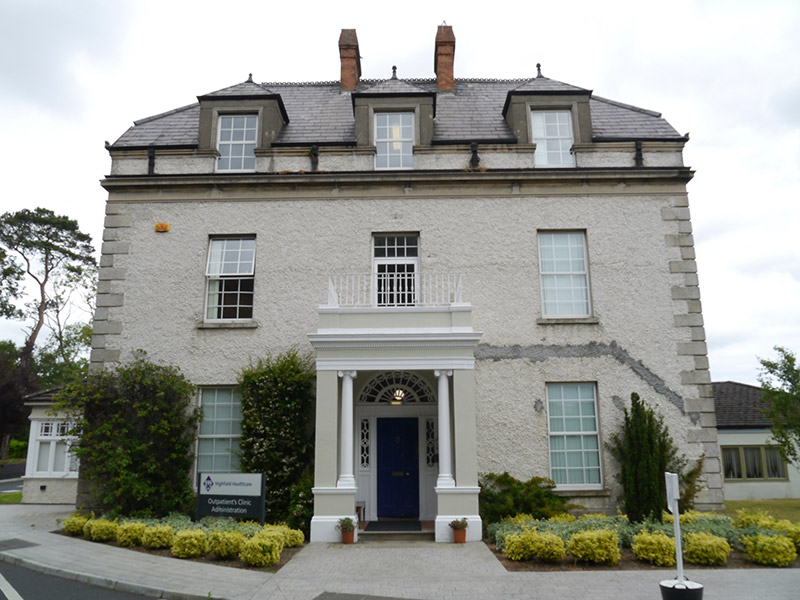
Detached three-bay two-storey former house, built c. 1850, with dormer attic storey added c. 1865, and having five-bay rear elevation and four-bay sides. In use for healthcare since about 1857. Half-hipped slated mansard roof, with ridge ornaments and having red brick corniced chimneystacks with clay pots, and some original cast-iron and some replacement uPVC rainwater goods. Roughcast rendered walls over cement-rendered plinth with granite quoins and stucco cornice over plain frieze. Square-headed window openings with patent reveals, granite sills and replacement uPVC windows; three slated and cement-rendered dormers with moulded plaster architraves. Round-headed doorway with panelled timber surround, ornate cast-iron fanlight and side-lights, and four-panel bolection-moulded timber door with beaded muntin and brass furniture; set in open projecting stucco porch with dentillated entablature and parapet, two cast-iron Roman Ionic columns on pedestals, and round-headed windows to sides. Range of original attached outbuildings to north with pitched and hipped slate roofs, cast-iron rainwater goods and some red brick and some rendered chimneystacks, having mostly smooth-rendered walls and canted-bays to north elevation; later conservatory with concrete tiled roof to west elevation and office accommodation to east. Set in remains of former demesne, with trees and planted margins, largely occupied by recent hospital buildings.
This official record and map point do not grant access. Most recorded buildings are privately owned; view them only from public ground unless the owner allows entry.