Add your own picture and explain the route, parking, gates, paths or landmarks that help people find it.
Earn 5 points after the picture is checked and accepted.
Add your photo and local directionsShare what you foundWhat is recorded here
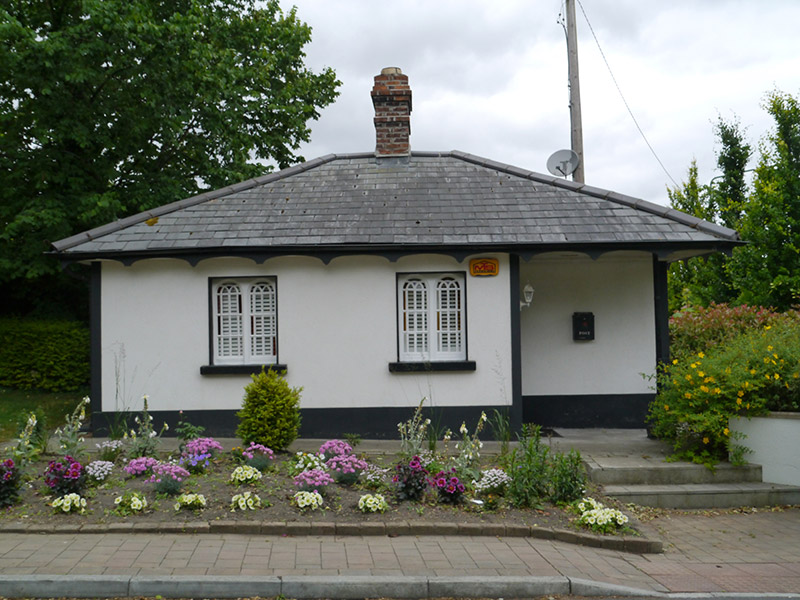
Detached three-bay single-storey L-plan gate lodge, built c. 1870, with associated gates and screen to Swords Road. Shallow hipped slate roof with angled ridge and hip tiles and central corniced brick chimneystack with clay pot; cast-iron downpipes with mixture of cast-iron and replacement uPVC gutters above painted timber-sheeted soffits with decorative eaves boards. Rendered walls, with painted plinth and corner banding. Square-headed window openings with painted granite sills, patent reveals and timber margined six-pane double-light round-headed fixed casement windows with coloured glass to margins. Square-headed doorway with plain reveals, granite step and timber fielded six-panel door with brass knob, opening onto covered corner porch with cast-iron column to open corner. Lodge set in small garden. To west is rendered and painted gate screen comprising four piers joined by alcove walls, having moulded cornices to panelled piers, moulded plinths and coping; replacement steel gates and cast-iron lanterns to gate piers. Screen forms quadrant turning circle, with cobbled granite, from Swords Road.
This official record and map point do not grant access. Most recorded buildings are privately owned; view them only from public ground unless the owner allows entry.