Add your own picture and explain the route, parking, gates, paths or landmarks that help people find it.
Earn 5 points after the picture is checked and accepted.
Add your photo and local directionsShare what you foundWhat is recorded here
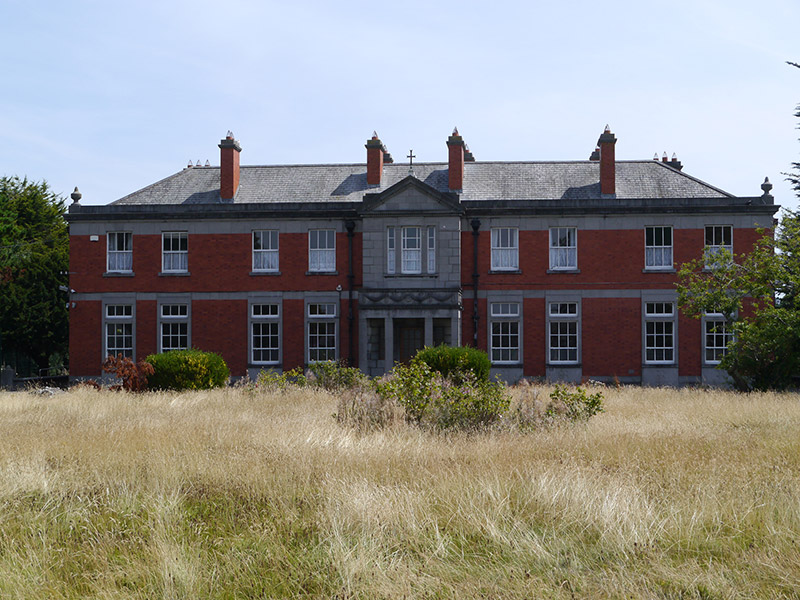
Detached five-bay two-storey U-plan former convent building, built 1928-32, having shallow pedimented limestone breakfront. Hipped slate roofs with angled ridges and hips, having red brick chimneystacks with limestone copings and terracotta pots, parapets with concealed gutters, and cast-iron downpipes. Red brick walls with limestone plinth, friezes and stringcourses; breakfront surmounted by copper cross and urns to each end of parapets. Square-headed paired window openings with limestone sills and raised limestone surrounds to ground floor; timber sliding sash windows, three-over-three pane to first floor and six-over-three pane to ground floor with three-pane transom lights; tripartite window opening to breakfront with raised limestone surround and pilasters to middle. Square-headed doorway set within open porch having astylar square-plan columns and frieze of swags, and having timber door with glazed panels and sidelights. Set within grounds with trees and lawns, having chapel wing to southeast of red brick construction with camber-headed windows. Site enclosed by concrete dwarf wall and piers with iron gates and railings.
This official record and map point do not grant access. Most recorded buildings are privately owned; view them only from public ground unless the owner allows entry.