Add your own picture and explain the route, parking, gates, paths or landmarks that help people find it.
Earn 5 points after the picture is checked and accepted.
Add your photo and local directionsShare what you foundWhat is recorded here
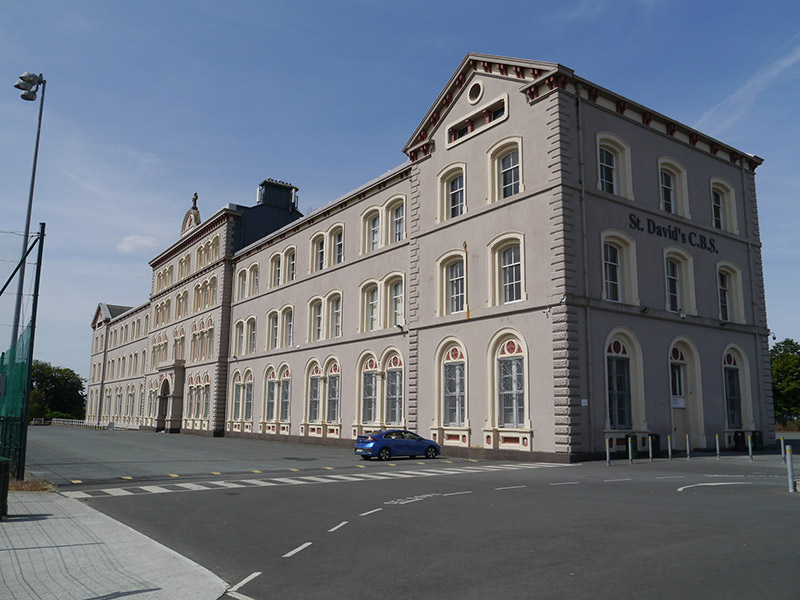
Detached thirteen-bay two-storey Italianate former industrial school building, built 1871-9, with shallow three-bay breakfront, pedimented gabled two-bay ends, and having raised basement to southwest end. Pitched slate roofs with parapets and concealed gutters and replacement uPVC downpipes, having corniced chimneystacks with clay pots. Smooth rendered walls with plinth course, stringcourses and rusticated quoins, bracketed eaves and leaded copings to parapets; segmental pediment to middle of breakfront surmounted by cross. Square-headed window openings to ground floor of all bays except projecting ends, set in decorative round-headed moulded architraves with knees, tympanum decorations and panelled aprons, tripled to end bays of breakfront and doubled elsewhere, having two-over-two pane timber sliding sash windows with thick mullions and decorative metal grilles and openings separated by panelled piers with capitals and plinths; camber-headed window openings to first and second floors with moulded architraves, knees and two-over-four pane timber sliding sash windows; openings to projecting ends similarly detailed but are single. Some margined one-over-two pane timber sliding sash windows to rear. Elliptical-headed doorway set into projecting classical porch with pilasters, fluted imposts, moulded archivolt and spandrel decoration and having receded timber screen with double-leaf replacement timber door set in glazed screen; secondary entrance to southwest elevation set in projecting Doric porch with paired pilasters flanking sidelights, approached by flight of ten concrete steps having replacement steel railings and granite copings to plinth walls. Remains of another wing projecting to northwest, now largely demolished. Set in tarmac yard with various ancillary structures, tennis courts and lawns to east.
This official record and map point do not grant access. Most recorded buildings are privately owned; view them only from public ground unless the owner allows entry.