Add your own picture and explain the route, parking, gates, paths or landmarks that help people find it.
Earn 5 points after the picture is checked and accepted.
Add your photo and local directionsShare what you foundWhat is recorded here
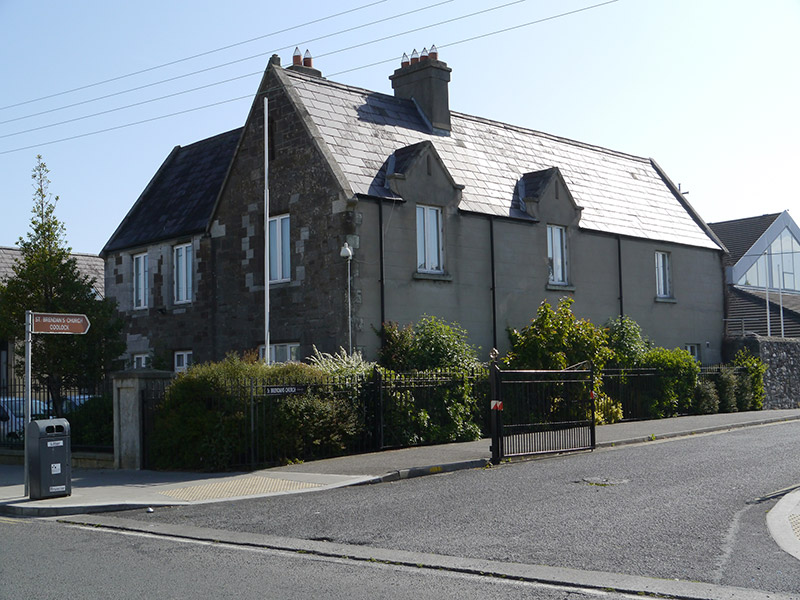
Detached two-storey former school, built c. 1860, now in use as presbytery, having three-bay street-front (west) elevation with slightly projecting south bay, three-bay return at south end (eastern bay may be recent), and late twentieth-century additions to north. Pitched slate roofs with angled ridge tiles and replacement aluminium rainwater goods; three cement-rendered corniced chimneystacks with clay pots; cut stone copings and kneelers to older gables at north and west. Exposed limestone walling to north gable and west elevation, with granite quoins; lined cement-rendered walls elsewhere on plinth course; granite slightly pointed niche to north gable, framed by colonnettes and detailed hood, and having basal corbelling, with Marian statue. Diminutive blind openings to gables and dormers. Square-headed window openings with granite sills, plain reveals to rendered walls and chamfered granite surrounds to stone walls, all having replacement uPVC windows. Square-headed doorway to recess in north elevation, with brick surround and four-panel timber door with overlight and brass furniture, and having granite step. Small garden to front and south, enclosed by recent metal railings, west boundary having concrete dwarf wall with granite coping, and octagonal-plan concrete gate piers.
This official record and map point do not grant access. Most recorded buildings are privately owned; view them only from public ground unless the owner allows entry.