Add your own picture and explain the route, parking, gates, paths or landmarks that help people find it.
Earn 5 points after the picture is checked and accepted.
Add your photo and local directionsShare what you foundWhat is recorded here
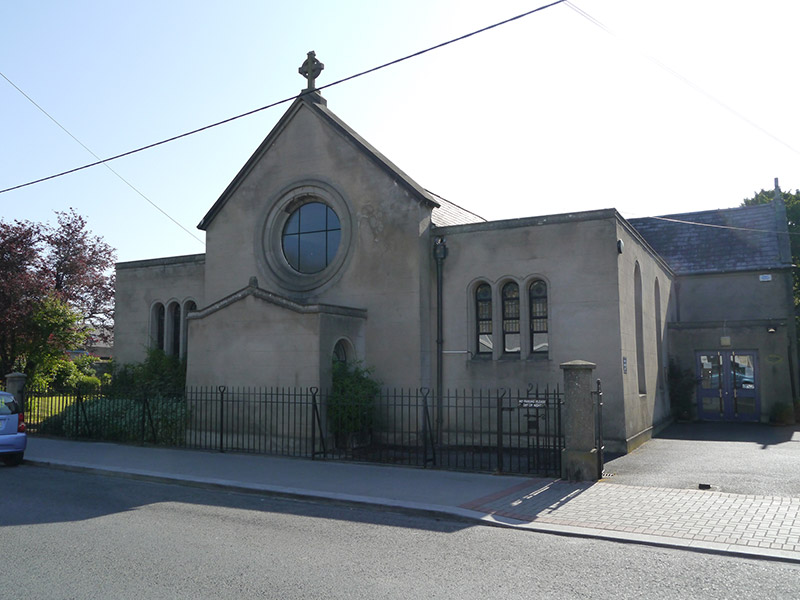
Freestanding T-plan former Catholic church, built 1864, comprising three-bay nave with porch to west end, single-bay transepts, later slightly recessed side aisles, and later slightly recessed porch to southwest re-entrant corner. Now in use as parish centre and offices. Pitched slate roofs to T-plan, with angled ridge tiles, leaded valleys and replacement aluminium rainwater goods; flat roofs to side aisles and to porch, with concealed gutters and cast-iron rainwater goods. Lined cement-rendered walls having concrete verges to gables surmounted by cross finials and to flat-roof parapets. Rose window to west gable, with raised mouldings and replacement light; side aisles have round-headed windows to long elevations and smaller triple windows to front ends, all with plain reveals, dressed-back render surrounds and chamfered sills, containing iron-framed windows with some replacement glazing and some panes of original leaded lattice windows. Square-headed doorway with plain reveals set in porch to re-entrant angle, with replacement glazed timber door; three intrusive square-headed openings to east elevation with replacement glazed timber French doors. Set in garden leading to St. Brendan's Church, with shared driveway to St. Brendan's Presbytery. Cement-rendered gate piers and cast-iron gates and railings.
This official record and map point do not grant access. Most recorded buildings are privately owned; view them only from public ground unless the owner allows entry.