Add your own picture and explain the route, parking, gates, paths or landmarks that help people find it.
Earn 5 points after the picture is checked and accepted.
Add your photo and local directionsShare what you foundWhat is recorded here
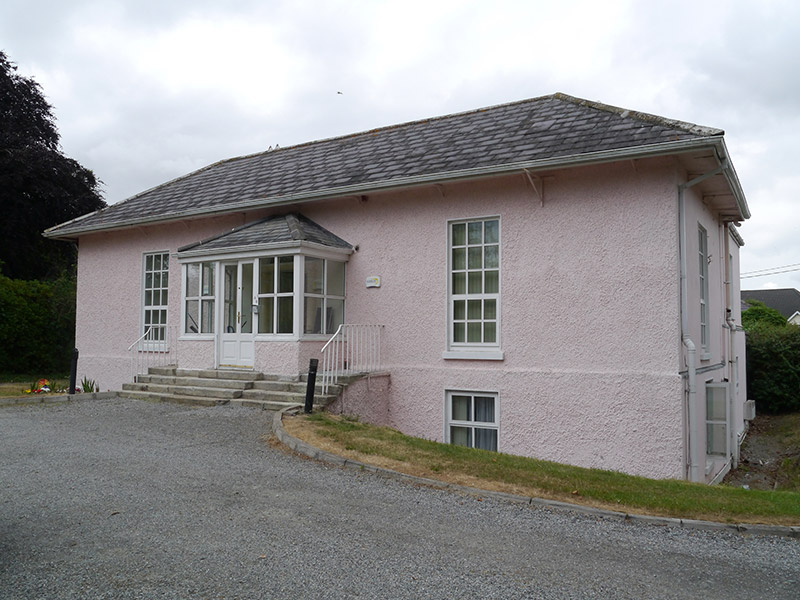
Detached three-bay single-storey L-plan former house over raised basement, built c. 1790 and extended c. 1900, having front block abutted to rear (north) by full-width block and later half-width rear extension, and with recent porch addition to front. Now in use as apartments. Three hipped slate roofs with angled clay ridges and hips, front block having overhanging eaves with painted timber soffits on angled metal brackets, roughcast rendered chimneystacks with concrete copings and clay pots, and replacement uPVC rainwater goods. Front block generally has painted roughcast walls over slightly stepped-out basement walling, and rear blocks and east elevation of front block have painted smooth cement-rendered walls and staggered stringcourse. Square-headed window openings with patent reveals, painted masonry sills and replacement uPVC windows. Original entrance hidden by recent hipped roof porch with glazed sides on roughcast plinth walls and located on topmost of flight of four wide granite steps, opening onto four later granite steps set over centre of original steps. Surrounded by lawns and drive with garden to northwest enclosed by fencing; site bounded by recent cement-rendered plinth walls and gate piers with steels gates and railings in built-up setting.
This official record and map point do not grant access. Most recorded buildings are privately owned; view them only from public ground unless the owner allows entry.